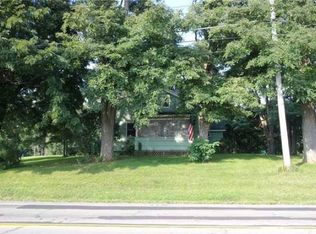
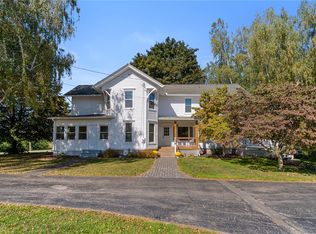
5296 Route 21, Marion, NY 14505
Home value
$298,700
$242,000 - $370,000
$2,502/mo
Owner options
$2,502/mo
Rent Zestimate®
Find your next renter with Zillow Rental Manager. Plus, with online applications, you can quickly screen prospective tenants – for free.
$2,502/mo
Rent Zestimate®
$2,156/mo
Est. payment
Refinancing to a lower rate could help reduce your monthly payments and save thousands over the life of the loan.
$2,156/mo
Est. payment
Explore your selling options
Work with a Zillow partner agent
Leverage their expertise and Zillow's premium Showcase listings to get your home seen by more buyers.
Get startedList with your own agent
Get your home in front of millions of buyers by listing it on Zillow.
Learn how to do itSell it yourself
Take full control of how buyers see your home on Zillow by listing For Sale by Owner (FSBO).
List your homeWhat's special
Facts & features
Interior
Bedrooms & bathrooms
- Bedrooms: 5
- Bathrooms: 2
- Full bathrooms: 2
Heating
- Forced air, Gas
Cooling
- Central
Appliances
- Included: Microwave, Refrigerator
Features
- Flooring: Carpet, Hardwood
- Has fireplace: Yes
Interior area
- Total interior livable area: 2,052 sqft
Property
Parking
- Parking features: Garage - Detached
Features
- Exterior features: Vinyl, Wood
Lot
- Size: 1.50 Acres
Details
- Parcel number: 5432006511600994419
Construction
Type & style
- Home type: SingleFamily
Materials
- Wood
- Roof: Asphalt
Condition
- Year built: 1900
Community & neighborhood
Location
- Region: Marion
Other
Other facts
- Additional Interior Features: Circuit Breakers - Some, Copper Plumbing - Some, Water Softener - Owned
- Additional Rooms: Den/Study, Laundry-1st Floor, Master Bedroom Bath, Living Room, Porch - Enclosed, 1st Floor Bedroom, Office
- Driveway Description: Blacktop, Double Wide
- Basement Description: Full, Exterior Walkup/Bulkhead Doors
- Floor Description: Ceramic-Some, Hardwood-Some, Wall To Wall Carpet-Some
- Exterior Construction: Vinyl, Wood
- Heating Fuel Description: Gas
- Additional Structures: Barn / Outbuilding
- Foundation Description: Stone
- HVAC Type: AC-Central, Forced Air
- Garage Description: Detached
- Kitchen Dining Description: Formal Dining Room, Eat-In, Solid Surface Counter
- Kitchen Equip Appl Included: Dishwasher, Refrigerator, Microwave, Oven/Range Freestanding
- Lot Information: Neighborhood Street, Rural Road, Wooded Lot
- Listing Type: Exclusive Right To Sell
- Additional Exterior Features: Deck, Cable TV Available, High Speed Internet
- Year Built Description: Existing
- Typeof Sale: Normal
- Sewer Description: Septic
- Village: Not Applicable
- Water Heater Fuel: Gas
- Water Resources: Public Connected
- Styles Of Residence: Colonial
- Area NYSWIS Code: Marion-543200
- Roof Description: Shingles, Asphalt
- Status: P-Pending Sale
- Garage Amenities: Electrical Service
- Parcel Number: 543200-065-116-0000-994-419-0000
- Virtual Tour URL: https://youtu.be/-tMzzW6oHDM
Price history
| Date | Event | Price |
|---|---|---|
| 12/11/2025 | Sold | $291,000+54.9%$142/sqft |
Source: Public Record Report a problem | ||
| 10/2/2019 | Sold | $187,900+4.4%$92/sqft |
Source: | ||
| 8/13/2019 | Pending sale | $179,900$88/sqft |
Source: RE/MAX Realty Group #R1214864 Report a problem | ||
| 8/3/2019 | Listed for sale | $179,900$88/sqft |
Source: RE/MAX Realty Group #R1214864 Report a problem | ||
Public tax history
| Year | Property taxes | Tax assessment |
|---|---|---|
| 2025 | -- | $135,000 |
| 2024 | -- | $135,000 |
| 2023 | -- | $135,000 |
| 2022 | -- | $135,000 |
| 2021 | -- | $135,000 |
| 2020 | -- | $135,000 |
| 2019 | -- | $135,000 |
| 2018 | -- | $135,000 |
| 2017 | $4,459 | $135,000 |
| 2016 | -- | $135,000 |
| 2015 | -- | $135,000 |
| 2014 | -- | $135,000 |
| 2013 | -- | $135,000 |
| 2012 | -- | $135,000 |
| 2011 | -- | $135,000 |
| 2010 | -- | $135,000 |
| 2009 | -- | $135,000 |
| 2008 | -- | $135,000 +12.5% |
| 2007 | -- | $120,000 |
| 2006 | -- | $120,000 |
| 2005 | -- | $120,000 +11.1% |
| 2004 | -- | $108,000 |
| 2003 | -- | $108,000 |
| 2002 | -- | $108,000 |
Find assessor info on the county website
Neighborhood: 14505
Nearby homes
Nearby schools
GreatSchools rating
- 7/10Marion Elementary SchoolGrades: PK-6Distance: 3.4 mi
- 5/10Marion Junior Senior High SchoolGrades: 7-12Distance: 1.4 mi
Schools provided by the listing agent
- High: Marion High School
- District: Marion
Source: The MLS. This data may not be complete. We recommend contacting the local school district to confirm school assignments for this home.
Sell for more on Zillow
- New York
- Wayne County
- Marion
- 14505
- 5296 Route 21