Skip main navigation
Pending inspection
  • Listed by: John L. Scott Arlington • Megan Blankenship
    $625,000

    5296 Slocum Way, Freeland, WA 98249

    2beds
    1,656sqft
    : 
    $3,719/mo
    Get pre-qualified
    Single Family Residence
    Built in 1996
    1.26 Acres Lot
    $600,800 Zestimate®
    $377/sqft
    $-- HOA

    What's special

    Thoughtfully designed floor planGenerous counter spaceVaulted ceilingsAdditional utility shedMetal roof
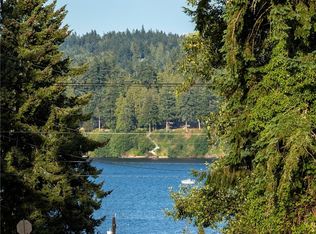
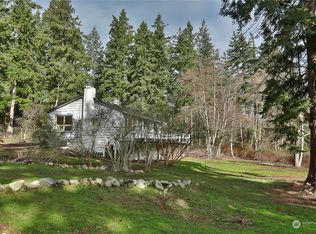
    {{ Welcome Home to Whidbey Island }} SELLER OFFERING $10,000 CREDIT WITH A FULL PRICED OFFER! This beautifully maintained one-owner home on 1.26 private acres featuring stunning partial Holmes Harbor views is on the market for the very first time. With a thoughtfully designed floor plan, this 1,656 square foot home features 2 spacious bedrooms, each with its own ensuite bath, plus a convenient half bath on the main floor for guests. Vaulted ceilings and expansive windows fill the open living area with natural light, while the cozy fireplace adds warmth and charm. The kitchen offers tons of cabinetry, generous counter space, and flows seamlessly into the great room for easy entertaining. Stay comfortable year-round with an efficient heat pump, and enjoy the peace of mind of a metal roof and a generator as well. The spacious deck is perfect for entertaining yet also the ultimate space for relaxation, surrounded by peace and quiet plus it features a view of the water. A 24' x 24' detached shop, an additional utility shed, plus the attached 2-car garage provide exceptional storage and workspace for all of your hobbies. Tucked away on a quiet dead-end street, this property offers privacy, comfort, and the best of Whidbey Island living!
    42 days
    |
    899
    |
    82
    |

    Likely to sell faster than

    Zillow last checked:

    Listing updated:

    Listed by:

    Megan Blankenship,

    John L. Scott Arlington

    Source: NWMLS as distributed by MLS GRID,MLS#: 2550366MLS Logo

      Facts & features

      Interior

      Bedrooms & bathrooms
      • Bedrooms: 2
      • Bathrooms: 3
      • Full bathrooms: 1
      • 3/4 bathrooms: 1
      • 1/2 bathrooms: 1
      • Main level bathrooms: 2
      • Main level bedrooms: 1
      Bedroom
      • Level: Second
      Bathroom three quarter
      • Level: Second
      Other
      • Level: Main
      Heating
      • Fireplace, Wall Furnace, Electric, Propane
      Cooling
      • Ductless, Heat Pump
      Appliances
      • Included: Dishwasher, Disposal, Dryer, Microwave, Refrigerator, Stove(s)/Range(s), Washer, Dishwasher(s), Dryer(s), Garbage Disposal, Microwave(s), Refrigerator(s), Washer(s), Water Heater: Electric, Water Heater Location: Garage
      Features
      • Bath Off Primary
      • Flooring: Ceramic Tile, Laminate, Vinyl, Carpet
      • Windows: Dbl Pane/Storm Window
      • Basement: None
      • Number of fireplaces: 1
      • Fireplace features: Gas, Main Level: 1, Fireplace
      Interior area
      • Total structure area: 1,656
      • Total interior livable area: 1,656 sqft

      Property

      Parking
      • Total spaces: 3
      • Parking features: Driveway, Attached Garage, Detached Garage
      • Has attached garage: Yes
      • Covered spaces: 3
      Features
      • Levels: Two
      • Stories: 2
      • Entry location: Main
      • Patio & porch: Bath Off Primary, Dbl Pane/Storm Window, Fireplace, Vaulted Ceiling(s), Walk-In Closet(s), Water Heater, Wired for Generator
      • Has view: Yes
      • View description: Bay, Partial, Sound
      • Has water view: Yes
      • Water view: Bay,Sound
      Lot
      • Size: 1.26 Acres
      • Features: Dead End Street, Cable TV, Deck, Fenced-Partially, High Speed Internet, Outbuildings, Propane, Shop
      • Topography: Partial Slope
      • Residential vegetation: Garden Space
      Details
      • Parcel number: S829000000596
      • Zoning description: Jurisdiction: County
      • Special conditions: Standard
      • Other equipment: Leased Equipment: Propane Tank, Wired for Generator

      Construction

      Type & style
      • Home type: SingleFamily
      • Architectural style: 2 Story
      • Property subtype: Single Family Residence
      Materials
      • Wood Siding, Wood Products
      • Foundation: Poured Concrete
      • Roof: Metal
      Condition
      • Year built: 1996

      Utilities & green energy

      • Electric: Company: PSE
      • Sewer: Septic Tank, Company: Septic
      • Water: Community, Company: Lewis Water System

      Community & HOA

      Community
      • Subdivision: Freeland
      Location
      • Region: Freeland

      Financial & listing details

      • Price per square foot: $377/sqft
      • Tax assessed value: $562,314
      • Annual tax amount: $4,597
      • Date on market: 4/7/2026
      • Cumulative days on market: 134 days
      • Listing terms: Conventional,FHA,VA Loan
      • Inclusions: Dishwasher(s), Dryer(s), Garbage Disposal, Leased Equipment, Microwave(s), Refrigerator(s), Stove(s)/Range(s), Washer(s)

        Estimated market value

        $600,800

        $571,000 - $631,000

        $3,038/mo

        Price history

        DateEventPrice
        8/14/2026Pending sale$625,000$377/sqft
        Source: NWMLS as distributed by MLS GRID #2550366 Report a problem
        7/9/2026Listed for sale$625,000$377/sqft
        Source: NWMLS as distributed by MLS GRID #2550366 Report a problem

        Public tax history

        YearProperty taxesTax assessment
        2024$4,066 +8.9%$562,314 -0.7%
        2023$3,732 +8.4%$566,403 +11.4%
        2022$3,443 +4.3%$508,316 +23.5%
        2021$3,301 +7.7%$411,706 +5.7%
        2020$3,065 +28%$389,586 +12.3%
        2019$2,395 -10.2%$346,989 +9.3%
        2018$2,666 +14.4%$317,515 +14%
        2017$2,330 +8.7%$278,559 -0.7%
        2016$2,144 -3.8%$280,661 -0.7%
        2015$2,227 $282,760 +0.4%
        2013-- $281,548
        2012-- --
        2010-- --
        2009-- $375,581 -3.2%
        2008-- $387,975 -0.6%
        2007-- $390,472 +17%
        2006-- $333,857 +32.4%
        2005-- $252,179 +34.2%
        2002-- $187,902 +10.7%
        2000$1,723 $169,798
        Find assessor info on the county website

        Monthly payment

        Est. payment

        Payment breakdown

        Explore the cost of this home by adjusting the details. Changes won't be saved.
        All calculations are estimates and provided by Zillow, Inc. for informational purposes only. Actual amounts may vary.
        HOA fees may include property taxes on listings classified as Co-Ops. Contact the listing agent and/or owner for fee details.
        See how much you could borrow to make a competitive offer.

        Climate risks

        Neighborhood: 98249

        Getting around

        9 / 100
        Car-Dependent
        18 / 100
        Somewhat Bikeable

        Nearby schools

        GreatSchools rating

        A local agent can set up tours, give advice and negotiate with sellers.

        A local lender can help you make sure your offer is ready when you are.

        Browse local experts

        Similar homes