Welcome to your dream home! This stunning single family residence is nestled in the highly desirable Vinings Estates neighborhood. Beautiful curb appeal with a classic red brick facade, well-maintained front yard, and charming front porch, offering an inviting welcome to both residents and guests.Step inside and you'll be immediately captivated by the grand two-story foyer with open and airy floor plan. The main level features a guest bedroom with a full bath, a massive separate dinning room. Spacious living room with big windows that flood the space with an abundance of natural light. The adjacent breakfast area and kitchen, designed with culinary enthusiasts in mind, boasts granite countertops, stainless steel appliances, and plenty of cabinet space. The kitchen's seamless flow into the living room creates an ideal space for family gatherings and social events. With a total of 5 bedrooms, this home provides ample space for a growing family or visiting guests. The master suite is a true retreat with its own spa-like bath, separate shower, his and hers vanities, multiple walk-in closets. The additional bedrooms are generously sized and provide flexibility for various needs, such as a home office, exercise room, or guest accommodations.The finished basement is a versatile space that can be customized to suit your preferences. Whether you envision it as a home theater-built in speakers are already in place, game room, or a quiet retreat, this space offers endless possibilities. And did we mention the wine cellar with tasting room and wet bar?! Cheers! The fenced-in backyard like an oasis, perfect for outdoor activities and play. Beyond the yard, a large deck extends your living space and provides an ideal spot for outdoor dining, barbecues, and relaxation. As you take in the serene view of the adjacent wooded area, you'll appreciate the natural beauty and privacy this home offers.This exquisite single family home is a rare find, NEW PAINT throughout, NEWER roof, hardwood floors and THREE-car garage. Community offers two clubhouses, three pools, tennis courts, pickleball courts, fitness center and a playground. Whether you're seeking a peaceful retreat or a welcoming space for family and friends, this property has it all.
Closed
$899,000
5296 Whitehaven Park Ln SE, Prospect, GA 30126
5beds
5,705sqft
Single Family Residence, Residential
Built in 2001
0.7 Acres Lot
$1,003,700 Zestimate®
$158/sqft
$5,395 Estimated rent
Home value
$1,003,700
$943,000 - $1.07M
$5,395/mo
Zestimate® history
Owner options
List your home for rent
$5,395/mo
Rent Zestimate®
Find your next renter with Zillow Rental Manager. Plus, with online applications, you can quickly screen prospective tenants – for free.
$5,395/mo
Rent Zestimate®
Refinance and save
$5,396/mo
Est. payment
Refinancing to a lower rate could help reduce your monthly payments and save thousands over the life of the loan.
$5,396/mo
Est. payment
Explore your selling options
Work with a Zillow partner agent
Leverage their expertise and Zillow's premium Showcase listings to get your home seen by more buyers.
Get startedList with your own agent
Get your home in front of millions of buyers by listing it on Zillow.
Learn how to do itSell it yourself
Take full control of how buyers see your home on Zillow by listing For Sale by Owner (FSBO).
List your homeWhat's special
Zillow last checked:
Listing updated:
Listed by:
Samantha Ma,
Keller Williams North Atlanta
Bought with:
Jinjin Kadle, 369275
America Realty Center, Inc.
Source: FMLS GA,MLS#: 7300983
Facts & features
Interior
Bedrooms & bathrooms
- Bedrooms: 5
- Bathrooms: 5
- Full bathrooms: 5
- Main level bathrooms: 1
- Main level bedrooms: 1
Rooms
- Room types: Basement, Bonus Room, Dining Room, Library, Wine Cellar
Primary bedroom
- Features: Oversized Master, Split Bedroom Plan
- Level: Oversized Master, Split Bedroom Plan
Bedroom
- Features: Oversized Master, Split Bedroom Plan
Primary bathroom
- Features: Separate His/Hers, Separate Tub/Shower
Dining room
- Features: Open Concept, Separate Dining Room
Kitchen
- Features: Breakfast Bar, Breakfast Room, Cabinets Other, View to Family Room, Wine Rack
Heating
- Central
Cooling
- Central Air
Appliances
- Included: Dishwasher, Disposal, Gas Cooktop, Gas Oven, Gas Water Heater, Microwave
- Laundry: Laundry Room, Upper Level
Features
- Double Vanity, Entrance Foyer 2 Story, His and Hers Closets, Walk-In Closet(s), Wet Bar
- Flooring: Hardwood
- Windows: Insulated Windows
- Basement: Daylight,Driveway Access,Exterior Entry,Finished
- Number of fireplaces: 1
- Fireplace features: Family Room, Living Room
- Common walls with other units/homes: No Common Walls
Interior area
- Total structure area: 5,705
- Total interior livable area: 5,705 sqft
- Finished area above ground: 3,825
- Finished area below ground: 1,880
Property
Parking
- Total spaces: 3
- Parking features: Driveway, Garage, Garage Door Opener, Garage Faces Side, Kitchen Level, Level Driveway
- Garage spaces: 3
- Has uncovered spaces: Yes
Accessibility
- Accessibility features: None
Features
- Levels: Two
- Stories: 2
- Patio & porch: Deck, Front Porch
- Exterior features: Private Yard, No Dock
- Pool features: In Ground
- Spa features: None
- Fencing: Back Yard,Fenced,Privacy
- Has view: Yes
- View description: City, Trees/Woods
- Waterfront features: None
- Body of water: None
Lot
- Size: 0.7 Acres
- Features: Back Yard, Front Yard, Landscaped, Level, Private, Wooded
Details
- Additional structures: None
- Parcel number: 17046500210
- Other equipment: None
- Horse amenities: None
Construction
Type & style
- Home type: SingleFamily
- Architectural style: Traditional
- Property subtype: Single Family Residence, Residential
Materials
- Brick 3 Sides
- Foundation: See Remarks
- Roof: Other
Condition
- Resale
- New construction: No
- Year built: 2001
Utilities & green energy
- Electric: Other
- Sewer: Public Sewer
- Water: Public
- Utilities for property: Cable Available, Electricity Available, Natural Gas Available, Water Available
Green energy
- Energy efficient items: None
- Energy generation: None
Community & HOA
Community
- Features: Clubhouse, Fitness Center, Near Schools, Near Shopping, Near Trails/Greenway, Park, Pickleball, Playground, Pool, Sidewalks, Tennis Court(s)
- Security: Fire Alarm, Fire Sprinkler System, Smoke Detector(s)
- Subdivision: Vinings Estates
HOA
- Has HOA: No
Location
- Region: Prospect
Financial & listing details
- Price per square foot: $158/sqft
- Tax assessed value: $920,580
- Annual tax amount: $7,059
- Date on market: 11/9/2023
- Cumulative days on market: 65 days
- Ownership: Fee Simple
- Electric utility on property: Yes
- Road surface type: Concrete
Price history
| Date | Event | Price |
|---|---|---|
| 3/7/2024 | Sold | $899,000$158/sqft |
Source:  FMLS GA #7300983 Report a problem FMLS GA #7300983 Report a problem | ||
| 2/16/2024 | Pending sale | $899,000$158/sqft |
Source: FMLS GA #7300983 Report a problem | ||
| 2/6/2024 | Contingent | $899,000$158/sqft |
Source:  GAMLS #10223304 Report a problem GAMLS #10223304 Report a problem | ||
| 2/2/2024 | Listed for sale | $899,000$158/sqft |
Source: GAMLS #10223304 Report a problem | ||
| 1/17/2024 | Pending sale | $899,000$158/sqft |
Source: GAMLS #10223304 Report a problem | ||
| 1/2/2024 | Price change | $899,000-5.2%$158/sqft |
Source: FMLS GA #7300983 Report a problem | ||
| 11/9/2023 | Listed for sale | $948,000+67.2%$166/sqft |
Source: FMLS GA #7300983 Report a problem | ||
| 2/5/2016 | Sold | $567,000-5.5%$99/sqft |
Source:  FMLS GA #5600650 Report a problem FMLS GA #5600650 Report a problem | ||
| 12/11/2015 | Pending sale | $599,900$105/sqft |
Source: Atlanta Fine Homes Sotheby's International Realty #5600650 Report a problem | ||
| 9/21/2015 | Price change | $599,900-2.5%$105/sqft |
Source: Atlanta Fine Homes Sotheby's International Realty #5563820 Report a problem | ||
| 8/25/2015 | Price change | $615,000-3%$108/sqft |
Source: Atlanta Fine Homes Sotheby's International Realty #5563820 Report a problem | ||
| 7/28/2015 | Price change | $634,000-1.7%$111/sqft |
Source: Atlanta Fine Homes Sotheby's International Realty #5563820 Report a problem | ||
| 7/3/2015 | Price change | $644,900-0.6%$113/sqft |
Source: ATLANTA FINE HOMES SOTHEBYS INTERNATIONAL #5563820 Report a problem | ||
| 6/6/2015 | Price change | $649,000-4.4%$114/sqft |
Source: BHHS GEORGIA PROPERTIES #07429132 Report a problem | ||
| 5/15/2015 | Price change | $679,000-1.5%$119/sqft |
Source: BHHS GEORGIA PROPERTIES #07429132 Report a problem | ||
| 4/2/2015 | Listed for sale | $689,000+10.2%$121/sqft |
Source: BHHS GEORGIA PROPERTIES #07429132 Report a problem | ||
| 12/14/2013 | Listing removed | $625,000$110/sqft |
Source: Berkshire Hathaway HomeServices Georgia Properties #5199384 Report a problem | ||
| 9/21/2013 | Listed for sale | $625,000+8.7%$110/sqft |
Source: Prudential Georgia Realty-East Cobb #5199384 Report a problem | ||
| 4/1/2011 | Listing removed | $575,000$101/sqft |
Source: Keller Williams - Atlanta - Peachtree Battle #3431277 Report a problem | ||
| 3/9/2008 | Listed for sale | $575,000-4.2%$101/sqft |
Source: Keller Williams Realty #3431277 Report a problem | ||
| 4/17/2007 | Sold | $600,000+11.1%$105/sqft |
Source: Public Record Report a problem | ||
| 8/27/2003 | Sold | $540,000+0.6%$95/sqft |
Source: Public Record Report a problem | ||
| 6/15/2001 | Sold | $536,900$94/sqft |
Source: Public Record Report a problem | ||
Public tax history
| Year | Property taxes | Tax assessment |
|---|---|---|
| 2024 | $10,001 +42.7% | $368,232 +42.7% |
| 2023 | $7,007 -0.7% | $258,000 |
| 2022 | $7,059 -2.9% | $258,000 -2.5% |
| 2021 | $7,272 +16.6% | $264,540 +16.6% |
| 2020 | $6,235 | $226,800 |
| 2019 | $6,235 | $226,800 |
| 2018 | $6,235 | $226,800 |
| 2017 | $6,235 -1.8% | $226,800 -7.9% |
| 2016 | $6,348 +7.5% | $246,128 +10.1% |
| 2015 | $5,903 +13.1% | $223,584 +14.1% |
| 2014 | $5,221 -0.9% | $195,916 |
| 2013 | $5,270 -0.9% | $195,916 |
| 2012 | $5,319 -0.2% | $195,916 |
| 2011 | $5,329 +3.9% | $195,916 |
| 2010 | $5,131 -20.3% | $195,916 -20.3% |
| 2009 | $6,434 +26.9% | $245,672 +20.6% |
| 2006 | $5,071 -0.1% | $203,688 |
| 2005 | $5,077 | $203,688 |
| 2004 | $5,077 | $203,688 |
| 2003 | $5,077 0% | $203,688 |
| 2002 | $5,077 +329.4% | $203,688 +371.5% |
| 2001 | $1,182 | $43,200 |
Find assessor info on the county website
Neighborhood: Vinings Estates
Nearby homes
- $903,0004 bd3 ba3.6k sqft5298 Whitehaven Park Ln SE, Mableton, GA 30126Off Market
- $1,412,1006 bd5 ba4.7k sqft1151 Ivy Hill Ct SE, Mableton, GA 30126Off Market
- $893,4004 bd4 ba3.9k sqft5300 Whitehaven Park Ln SE, Mableton, GA 30126Off Market

- $1,778,4005 bd5 ba7.4k sqft1155 Ivy Hill Ct SE, Mableton, GA 30126Off Market
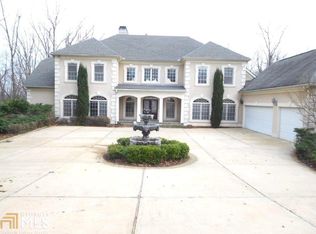
- $1,006,8006 bd5 ba5.3k sqft5301 Whitehaven Park Ln SE #432E, Smyrna, GA 30126Off Market
- $849,1005 bd5 ba3.4k sqft5302 Whitehaven Park Ln SE, Mableton, GA 30126Off Market
- $1,157,1005 bd5 ba4.3k sqft1150 Ivy Hill Ct SE, Mableton, GA 30126Off Market
- $876,7006 bd4 ba5k sqft5295 Whitehaven Park Ln SE, Mableton, GA 30126Off Market
Nearby schools
GreatSchools rating
- 5/10Nickajack Elementary SchoolGrades: PK-5Distance: 1.2 mi
- 6/10Griffin Middle SchoolGrades: 6-8Distance: 2 mi
- 6/10Campbell High SchoolGrades: 9-12Distance: 4.3 mi
Schools provided by the listing agent
- Elementary: Nickajack
- Middle: Griffin
- High: Campbell
Source: FMLS GA. This data may not be complete. We recommend contacting the local school district to confirm school assignments for this home.
Get a cash offer in 3 minutes
Find out how much your home could sell for in as little as 3 minutes with a no-obligation cash offer.
Estimated market value
$1,003,700
Get a cash offer in 3 minutes
Find out how much your home could sell for in as little as 3 minutes with a no-obligation cash offer.
Estimated market value
$1,003,700
- Georgia
- Cobb County
- Smyrna
- 30126
- Vinings Estates
- 5296 Whitehaven Park Ln SE
Nearby cities
Nearby neighborhoods
Nearby zip codes
Other Smyrna Topics
