Skip main navigation
Sold for $125,000
  • $125,000

    5297 81ST LANE N #24, ST PETERSBURG, FL 33709

    2beds
    1,010sqft
    Condominium
    Built in 1973
    -- sqft lot
    $110,700 Zestimate®
    $124/sqft
    $1,887 Estimated rent

    Home value

    $110,700

    $94,000 - $130,000

    $1,887/mo

    Zestimate® history
    Loading
    Loading...

    Owner options

    List your home for rent

    $1,887/mo

    Rent Zestimate®

    Find your next renter with Zillow Rental Manager. Plus, with online applications, you can quickly screen prospective tenants – for free.

    Learn more

    $1,887/mo

    Rent Zestimate®

    Refinance and save

    $1,407/mo

    Est. payment

    Refinancing to a lower rate could help reduce your monthly payments and save thousands over the life of the loan.

    See today's rates

    $1,407/mo

    Est. payment

    Explore your selling options

    Work with a Zillow partner agent

    Leverage their expertise and Zillow's premium Showcase listings to get your home seen by more buyers.

    Get started

    List with your own agent

    Get your home in front of millions of buyers by listing it on Zillow.

    Learn how to do it

    Sell it yourself

    Take full control of how buyers see your home on Zillow by listing For Sale by Owner (FSBO).

    List your home

    What's special

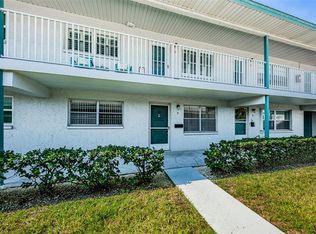
    Welcome to Paradise Shores, one of the best-located 55+ condo communities around! Only 15 minutes to John’s Pass, and just around the block from all of the shopping and dining in the Tyrone area of St Petersburg. There’s even a Publix right across the street from the community! This second floor, 2 bedroom, 2 bathroom condo is being sold furnished and is ready for its new owners! Step in through the front door into the main living space of the home. The living spaces encompass the entire eastern wing of the property, with the sleeping areas on the west wing. The living room and dining room combo are bright and spacious, especially when you cast open the blinds! Right past the dining room is the galley-style kitchen, perfectly situated between the front living room, and the rear family room! You’ll find plenty of cabinet space here, plus a gas range! The kitchen also features a ceiling fan to provide additional air flow and ventilation. Imagine turning on the fan while baking cookies, with the sweet smell emanating throughout the entire condo! Or waking up your guests with the smell of bacon on a relaxed Sunday morning! The rear family room allows access to the master bedroom, as well as the kitchen. The shade from the oak trees and shutters prevents too much sunlight from blinding you while relaxing in the evening, watching TV. This room also features a large pantry-style closet, perfect for storing cleaning supplies! Entering the master suite, you will notice how large and spacious it is! There are closets taking up an entire wall— certainly no shortage of storage in this condo! The master suite features an ensuite bathroom, with glass-enclosed shower. Heading towards the front of the condo, you’ll pass the second full bathroom, with a tub/shower combo. The guest bedroom is also a delightful size, and this room even has a small desk, perfect for someone looking to work from home! Paradise Shores is an amenity-rich community, featuring shuffleboard courts, heated swimming pool, bocce court, and library. The reasonable monthly fee includes water, sewer, gas (for stove, heat, and hot water heater), trash, and exterior maintenance. Sorry, but pets are not allowed in this community. Ready to take a look for yourself? Schedule your showing today!

    Zillow last checked:

    Listing updated:

    Listed by:

    Kathryn Valentine 407-674-0220,

    KATHRYN VALENTINE PA 407-674-0220

    Bought with:

    Joseph Flores, 3375040

    LPT REALTY, LLC

    Katherine Franklin

    LPT REALTY, LLC

    Source: Stellar MLS,MLS#: S5092982MLS LogoOriginating MLS: Osceola

    Facts & features

    Interior

    Bedrooms & bathrooms
    • Bedrooms: 2
    • Bathrooms: 2
    • Full bathrooms: 2
    Primary bedroom
    • Features: Built-in Closet
    • Level: First
    • Dimensions: 11x12
    Primary bathroom
    • Level: First
    • Dimensions: 5x8
    Kitchen
    • Level: First
    • Dimensions: 8x10
    Living room
    • Level: First
    • Dimensions: 21x13
    Heating
    • Central, Natural Gas
    Cooling
    • Central Air
    Appliances
    • Included: Microwave, Range, Refrigerator
    Features
    • Ceiling Fan(s)
    • Flooring: Carpet, Vinyl
    • Doors: Outdoor Grill
    • Windows: Shutters
    • Has fireplace: No
    • Furnished: Yes
    Interior area
    • Total structure area: 1,010
    • Total interior livable area: 1,010 sqft

    Property

    Parking
    • Total spaces: 1
    • Parking features: Covered
    • Carport spaces: 1
    Features
    • Levels: One
    • Stories: 1
    • Exterior features: Balcony, Outdoor Grill, Sidewalk
    Details
    • Parcel number: 013115662420000240
    • Special conditions: None

    Construction

    Type & style
    • Home type: Condo
    • Property subtype: Condominium
    Materials
    • Block
    • Foundation: Slab
    • Roof: Other
    Condition
    • New construction: No
    • Year built: 1973

    Utilities & green energy

    • Sewer: Public Sewer
    • Water: Public
    • Utilities for property: Cable Connected, Electricity Connected, Natural Gas Connected

    Community & HOA

    Community
    • Features: Association Recreation - Lease, Buyer Approval Required, Clubhouse, Pool, Sidewalks
    • Pet fee: $0 monthly
    • Senior community: Yes
    • Subdivision: PARADISE SHORES
    HOA
    • Has HOA: Yes
    • Services included: Cable TV, Common Area Taxes, Community Pool, Reserve Fund, Gas, Insurance, Internet, Maintenance Structure, Maintenance Grounds, Manager, Pool Maintenance, Recreational Facilities, Sewer, Trash, Water
    • HOA fee: $690 monthly
    • HOA name: Office Manager
    • HOA phone: 727-546-0178
    Location
    • Region: Saint Petersburg

    Financial & listing details

    • Price per square foot: $124/sqft
    • Tax assessed value: $98,694
    • Annual tax amount: $1,564
    • Date on market: 10/16/2023
    • Cumulative days on market: 228 days
    • Listing terms: Cash
    • Ownership: Condominium
    • Total actual rent: 0
    • Electric utility on property: Yes
    • Road surface type: Asphalt

    Price history

    DateEventPrice
    6/19/2024Sold$125,000-10.1%$124/sqft
    Source: Stellar MLS #S5092982 Report a problem
    6/1/2024Pending sale$139,000$138/sqft
    Source: Stellar MLS #S5092982 Report a problem
    10/16/2023Listed for sale$139,000$138/sqft
    Source: Stellar MLS #S5092982 Report a problem

    Public tax history

    YearProperty taxesTax assessment
    2025$1,239 -28.4%$98,694 +35.5%
    2024$1,730 +3.7%$72,817 +10%
    2023$1,668 +6.6%$66,197 +10%
    2022$1,564 +9.8%$60,179 +10%
    2021$1,423 +10.5%$54,708 +10%
    2020$1,289 +11.1%$49,735 +10%
    2019$1,160 $45,214 -3.7%
    2018$1,160 +9.9%$46,940 +1.5%
    2017$1,056 +19.2%$46,231 +10.3%
    2016$886 +14.8%$41,919 +35.7%
    2015$772 -3.5%$30,882 -2%
    2014$800 +6.4%$31,506 +8.1%
    2013$752 +8%$29,134 -2.3%
    2012$696 $29,823 -9.8%
    2011-- $33,081 -0.6%
    2010-- $33,292 -30.4%
    2009-- $47,814 -10.5%
    2008$1,182 $53,400 -26.6%
    2007-- $72,800 +49.8%
    2005-- $48,600 +21.8%
    2004$1,000 +15%$39,900 +17%
    2003$870 +15.5%$34,100 +14%
    2002$753 $29,900 +0.3%
    2001$753 +8.7%$29,800 +8%
    2000$693 $27,600
    Find assessor info on the county website

    Neighborhood: 33709

    Nearby schools

    GreatSchools rating
    Get a cash offer in 3 minutes
    Find out how much your home could sell for in as little as 3 minutes with a no-obligation cash offer.
    Estimated market value
    $110,700
    Get a cash offer in 3 minutes
    Find out how much your home could sell for in as little as 3 minutes with a no-obligation cash offer.
    Estimated market value
    $110,700