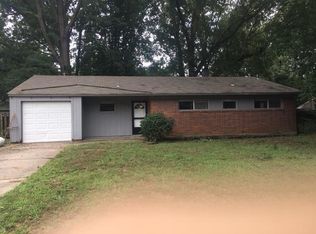
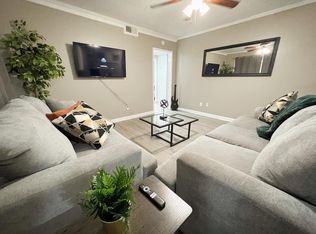
Welcome to this beautifully renovated East Memphis home! This home is one for the record books. It's in a Highly desirable location, it's fully renovated, and at fraction of the Price!! Under $300,000! This move-in-ready property has been thoughtfully updated from top to bottom, featuring a NEW roof, NEW HVAC, NEW windows, a beautifully renovated kitchen, and updated bathrooms. Step inside to fresh finishes and a bright, inviting interior designed for comfortable everyday living. Located in the highly desirable East Memphis area near the White Station corridor, this home puts you close to some of the best shopping, dining, schools, parks, and everyday conveniences Memphis has to offer. Enjoy quick access to Poplar Avenue, I-240, grocery stores, restaurants, shopping, and popular East Memphis destinations. Shelby Farms Park, Memphis Botanic Garden, and other area attractions are also just a short drive away. Come see this one today at an unbeatable price!
For sale
Price cut: $9.1K (9/21)
$299,900
5297 Brantford Rd, Memphis, TN 38120
4beds
1,577sqft
Single Family Residence
Built in 1954
0.31 Acres Lot
$289,800 Zestimate®
$190/sqft
$-- HOA
What's special
Updated bathroomsNew roofNew windowsFresh finishesBeautifully renovated kitchenBright inviting interior
- 4 days
- 205
- 18
Likely to sell faster than
Zillow last checked:
Listing updated:
Listed by:
Koby Drake,
Keller Williams 901-221-5100
Source: MAAR,MLS#: 10230647
Facts & features
Interior
Bedrooms & bathrooms
- Bedrooms: 4
- Bathrooms: 2
- Full bathrooms: 2
Primary bedroom
- Level: First
- Area: 221
- Dimensions: 13 x 17
Bedroom 2
- Features: Shared Bath
- Level: First
- Area: 154
- Dimensions: 11 x 14
Bedroom 3
- Features: Shared Bath
- Level: First
- Area: 121
- Dimensions: 11 x 11
Bedroom 4
- Features: Shared Bath
- Level: First
- Area: 120
- Dimensions: 12 x 10
Primary bathroom
- Features: Tile Floor
Dining room
- Area: 81
- Dimensions: 9 x 9
Kitchen
- Area: 168
- Dimensions: 14 x 12
Living room
- Features: Separate Living Room, Great Room
- Area: 208
- Dimensions: 13 x 16
Heating
- Central
Cooling
- Central Air
Appliances
- Included: Electric Water Heater, Range/Oven, Dishwasher
- Laundry: Laundry Room
Features
- All Bedrooms Down, 1 or More BR Down, Primary Down, Renovated Bathroom, Full Bath Down, Living Room, Den/Great Room, Kitchen, Primary Bedroom, 2nd Bedroom, 3rd Bedroom, 4th of More Bedrooms, 2 or More Baths, Laundry Room, Square Feet Source: Measurements
- Flooring: Tile, Vinyl
- Windows: Double Pane Windows
- Attic: Pull Down Stairs
- Has fireplace: No
Interior area
- Total interior livable area: 1,577 sqft
Property
Parking
- Total spaces: 1
- Parking features: Driveway/Pad
- Covered spaces: 1
- Has uncovered spaces: Yes
Features
- Stories: 1
- Pool features: None
- Fencing: Wood,Wood Fence
Lot
- Size: 0.31 Acres
- Dimensions: 74 x 184
- Features: Some Trees, Level, Landscaped, Professionally Landscaped
Details
- Parcel number: 056046 00009
Construction
Type & style
- Home type: SingleFamily
- Architectural style: Traditional
- Property subtype: Single Family Residence
Materials
- Brick Veneer
- Foundation: Slab
- Roof: Composition Shingles
Condition
- New construction: No
- Year built: 1954
Community & HOA
Community
- Subdivision: Anns Acres
Location
- Region: Memphis
Financial & listing details
- Price per square foot: $190/sqft
- Tax assessed value: $233,700
- Annual tax amount: $3,080
- Price range: $299.9K - $299.9K
- Date on market: 9/18/2026
- Cumulative days on market: 5 days
- Listing terms: Conventional,FHA,Lease to Purchase
Estimated market value
$289,800
$275,000 - $304,000
$1,866/mo
Price history
| Date | Event | Price |
|---|---|---|
| 9/21/2026 | Price change | $299,900-2.9%$190/sqft |
Source:  MAAR #10230647 Report a problem MAAR #10230647 Report a problem | ||
| 9/18/2026 | Listed for sale | $309,000+64.8%$196/sqft |
Source: MAAR #10230647 Report a problem | ||
| 7/28/2026 | Sold | $187,500$119/sqft |
Source: MAAR #10227146 Report a problem | ||
Public tax history
| Year | Property taxes | Tax assessment |
|---|---|---|
| 2025 | $3,079 -13.2% | $58,425 +8.4% |
| 2024 | $3,550 +8.1% | $53,900 |
| 2023 | $3,283 | $53,900 |
| 2022 | -- | $53,900 |
| 2021 | -- | $53,900 +52.5% |
| 2020 | $1,130 | $35,350 |
| 2019 | $1,130 -29% | $35,350 -10% |
| 2018 | $1,591 -45.1% | $39,275 |
| 2017 | $2,899 +158.6% | $39,275 +19.1% |
| 2016 | $1,121 +16.5% | $32,975 |
| 2014 | $962 | $32,975 -13.3% |
| 2013 | -- | $38,025 +32.3% |
| 2012 | -- | $28,750 -4.7% |
| 2011 | -- | $30,175 -11.6% |
| 2010 | -- | $34,125 -22.7% |
| 2009 | -- | $44,150 +38% |
| 2008 | -- | $32,000 |
| 2007 | -- | $32,000 |
| 2006 | -- | $32,000 -20.1% |
| 2005 | -- | $40,050 +42.8% |
| 2004 | -- | $28,050 |
| 2003 | -- | $28,050 |
| 2002 | -- | $28,050 -14.4% |
| 2001 | -- | $32,750 +42.9% |
| 2000 | -- | $22,925 |
Find assessor info on the county website
Monthly payment
Est. payment
Payment breakdown
Explore the cost of this home by adjusting the details. Changes won't be saved.Climate risks
Neighborhood: East Memphis
Similar homes
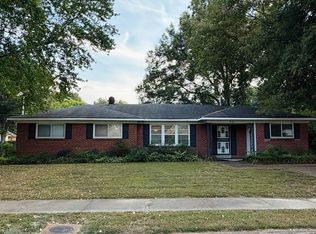
- $299,9004 bd2 ba1.9k sqft5137 Whitehall Ave, Memphis, TN 38117For Sale
 MLS ID #10227963, Yu Cai, eXp Realty, LLC. MAAR
 - $274,9003 bd2 ba1.2k sqft910 N Barksdale St, Memphis, TN 38107For Sale
 MLS ID #10230657, Lynn D Slayton, Sowell, Realtors. MAAR
 - $299,5003 bd3 ba2.2k sqft6404 Messick Rd, Memphis, TN 38119For Sale
 MLS ID #10225917, LaTasha C Conway, Divine Destiny Realty. MAAR
 - $279,0004 bd2 ba1.6k sqft237 E Edwin Cir, Memphis, TN 38104For Sale
 MLS ID #10229019, Lucille Wallace, Integrated Assets. MAAR
 - $329,9003 bd2 ba2k sqft1192 Whiting St, Memphis, TN 38117For Sale
 MLS ID #3526752, Robert Gorman. RealTracs MLS as distributed by MLS GRID
 - $154,9952 bd2 ba1.4k sqft4265 Tutwiler Ave, Memphis, TN 38122For SaleMLS ID #3545267, Chasity Blackburn. RealTracs MLS as distributed by MLS GRID
