Skip main navigation
Off market
  • $714,200

    5297 Camden Lake Pkwy NW, Acworth, GA 30101

    5beds
    5,221sqft
    SingleFamily
    Built in 1999
    0.58 Acres Lot
    $714,200 Zestimate®
    $137/sqft
    $4,932 Estimated rent

    Home value

    $714,200

    $678,000 - $757,000

    $4,932/mo

    Zestimate® history
    Loading
    Loading...

    Owner options

    List your home for rent

    $4,932/mo

    Rent Zestimate®

    Find your next renter with Zillow Rental Manager. Plus, with online applications, you can quickly screen prospective tenants – for free.

    Learn more

    $4,932/mo

    Rent Zestimate®

    Refinance and save

    $4,372/mo

    Est. payment

    Refinancing to a lower rate could help reduce your monthly payments and save thousands over the life of the loan.

    See today's rates

    $4,372/mo

    Est. payment

    Explore your selling options

    Work with a Zillow partner agent

    Leverage their expertise and Zillow's premium Showcase listings to get your home seen by more buyers.

    Get started

    List with your own agent

    Get your home in front of millions of buyers by listing it on Zillow.

    Learn how to do it

    Sell it yourself

    Take full control of how buyers see your home on Zillow by listing For Sale by Owner (FSBO).

    List your home

    What's special


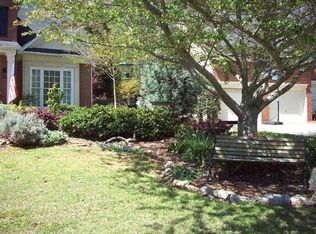
    Pristinely maintained home with a beautiful brick elevation in the highly desired Camden Pointe neighborhood with Top Rated schools. Enjoy designer touches & renovations throughout! No detail has been spared. Two story entrance foyer welcomes you in the home and opens up to the formal living room/office and dining room on each side. Spacious 2-story family room offers a wall of windows for natural light and brick fireplace. Big open gourmet Kitchen with large island features stainless steel appliances, granite countertops, pantry overlooking the living/breakfast areas. All facing one of largest and private lots in Camden Pointe that backs up to woods. Unwind upstairs in the oversized master suite with sitting area and stunning spa like master bath with vaulted ceilings, double vanity, separate tub and frameless shower and walk in closet. Spacious secondary bedrooms with ample closet space & natural light as well as 2 renovated secondary bathrooms. Beautiful hardwood floors on main and top of the line carpet upstairs. Finished basement with designer tile, fully equipped media room, wet bar, living area with stacked stone fireplace open to recreation room, 6th bedroom/play room and renovated full bath. Entertain outback on your deck or patio overlooking the private, level and fenced backyard. Active Community features Clubhouse, Swimming Pool, Tennis Courts and Playground. Complimentary Home Warranty for one year. All media equipment remains. Be sure to see the 3D virtual tour!

    This property is not currently displayed as for sale or rent on Zillow. This may be different from what's on other websites or public sources.

    Facts & features

    Interior

    Bedrooms & bathrooms
    • Bedrooms: 5
    • Bathrooms: 5
    • Full bathrooms: 5
    Heating
    • Forced air, Gas
    Cooling
    • Central
    Appliances
    • Included: Dishwasher, Microwave
    • Laundry: Laundry Room,Upper Floor
    Features
    • Disappearing Attic Stairs,Double Vanity,Entrance F
    • Flooring: Hardwood
    • Windows: Insulated Windows
    • Basement: Daylight,Exterior Entry,Finished,Finished Bath,Ful
    • Has fireplace: Yes
    • Fireplace features: Basement,Gas Log,Gas Starter,Great Room
    • Common walls with other units/homes: No Common Walls
    Interior area
    • Total interior livable area: 5,221 sqft

    Property

    Parking
    • Parking features: Garage - Attached
    Features
    • Patio & porch: Deck, Patio
    • Exterior features: Brick, Cement / Concrete
    • Fencing: Fenced, Back Yard, Wood
    Lot
    • Size: 0.58 Acres
    • Features: Back Yard,Cul-De-Sac,Front Yard,Landscaped,Level,P
    Details
    • Parcel number: 20018702350
    • Other equipment: Irrigation Equipment

    Construction

    Type & style
    • Home type: SingleFamily
    • Architectural style: Traditional
    Materials
    • brick
    • Roof: Composition
    Condition
    • Resale
    • Year built: 1999

    Utilities & green energy

    • Sewer: Public Sewer
    • Water: Public
    • Utilities for property: Cable Available,Electricity Available,Natural Gas

    Community & HOA

    HOA
    • Has HOA: Yes
    • Services included: Swim/Tennis
    • HOA fee: $40 monthly
    Location
    • Region: Acworth

    Financial & listing details

    • Price per square foot: $137/sqft
    • Tax assessed value: $668,390
    • Annual tax amount: $7,063
    • Road surface type: Asphalt

    Price history

    DateEventPrice
    10/2/2020Sold$478,000-2.4%$92/sqft
    Source: GAMLS #8812586 Report a problem
    7/8/2020Pending sale$489,900$94/sqft
    Source: Harry Norman, REALTORS� #6744769 Report a problem
    6/29/2020Listed for sale$489,900+7.1%$94/sqft
    Source: Harry Norman Realtors #6744769 Report a problem
    7/26/2019Sold$457,500-2.6%$88/sqft
    Source: GAMLS #8609119 Report a problem
    7/2/2019Pending sale$469,900$90/sqft
    Source: Atlanta Communities #8609119 Report a problem
    6/23/2019Listed for sale$469,900+19.3%$90/sqft
    Source: Atlanta Communities #8609119 Report a problem
    12/6/2016Sold$394,000-3.9%$75/sqft
    Source: FMLS GA #5761662 Report a problem
    11/7/2016Pending sale$410,000$79/sqft
    Source: RE/MAX Unlimited #8083600 Report a problem
    10/13/2016Listed for sale$410,000+62.8%$79/sqft
    Source: RE/MAX UNLIMITED #5761662 Report a problem
    7/15/1999Sold$251,900$48/sqft
    Source: Public Record Report a problem

    Public tax history

    YearProperty taxesTax assessment
    2024$7,063 +18.3%$267,356 +10.5%
    2023$5,968 -9%$241,920
    2022$6,557 +25.3%$241,920 +33.3%
    2021$5,234 +3.9%$181,460
    2020$5,036 +11.4%$181,460 +14.8%
    2019$4,520 +0.2%$158,096 +0.3%
    2018$4,510 $157,600
    2017$4,510 +52.7%$157,600 +34.1%
    2016$2,954 -2.2%$117,504
    2015$3,021 -0.7%$117,504
    2014$3,043 +16.2%$117,504 +20.4%
    2013$2,619 -0.8%$97,588
    2012$2,640 -10.4%$97,588 -12.1%
    2011$2,947 +5.1%$111,016
    2010$2,806 -17.7%$111,016 -19.8%
    2009$3,408 +27.2%$138,484 +25.1%
    2006$2,679 -0.4%$110,660
    2005$2,690 $110,660
    2004$2,690 +18.8%$110,660 +20%
    2003$2,265 0%$92,200
    2002$2,266 -3.9%$92,200
    2001$2,357 +0.4%$92,200
    2000$2,348 $92,200
    Find assessor info on the county website

    Neighborhood: 30101

    Nearby schools

    GreatSchools rating
    Schools provided by the listing agent
    • Elementary: Pickett's Mill
    • Middle: Durham
    • High: Allatoona
    • District: 20

    Source: The MLS. This data may not be complete. We recommend contacting the local school district to confirm school assignments for this home.

    Get a cash offer in 3 minutes
    Find out how much your home could sell for in as little as 3 minutes with a no-obligation cash offer.
    Estimated market value
    $714,200
    Get a cash offer in 3 minutes
    Find out how much your home could sell for in as little as 3 minutes with a no-obligation cash offer.
    Estimated market value
    $714,200