NO HOA! Discover the perfect blend of modern comfort and private tranquility in this spacious 3-bedroom, 3 full bath custom-built ranch. Boasting a contemporary feel with dramatic vaulted ceilings, this home offers an open-concept layout designed for both comfortable living and effortless entertaining. The kitchen features custom crafted hardwood cabinets, granite countertops and stainless steel appliances which flows seamlessly into the dining and living spaces, featuring a dramatic gas fireplace for cozy evenings and patio sliders that lead to your private outdoor oasis. Situated on a wonderful lot, the fully fenced backyard features a large, beautifully maintained deck, a recently installed grilling gazebo and shed, perfect for summer nights and storing all your outdoor tools. Relax in the spacious master suite, complete with a generous walk-in closet, vaulted ceiling with ceiling fan, and a private master bath featuring separated vanities and a separate soaking tub from walk-in shower. A large private office is conveniently located just off the foyer, ideal for remote work or a quiet den. Storage is ample with convenient first floor laundry/utility room and large pantry in hallway. The lower level is a showstopper, featuring an enormous finished rec room/media area, a massive bar, and a full bath—truly an entertainer's dream. The ICF foundation is done with insulated concrete forms. Enjoy the privacy of a quiet side street without the restrictions of a Homeowners Association. Ideally located, this home provides easy access to I-90 and the bustling Cobblestone area for all your shopping and dining needs. This turn-key, meticulously maintained home offers quality, space, and a fantastic location. Schedule your showing today!
Closed
$425,000
5297 College Heights Blvd, Sheffield Village, OH 44054
3beds
3,524sqft
Single Family Residence
Built in 1994
0.55 Acres Lot
$429,000 Zestimate®
$121/sqft
$2,817 Estimated rent
Home value
$429,000
$386,000 - $480,000
$2,817/mo
Zestimate® history
Owner options
List your home for rent
$2,817/mo
Rent Zestimate®
Find your next renter with Zillow Rental Manager. Plus, with online applications, you can quickly screen prospective tenants – for free.
$2,817/mo
Rent Zestimate®
Refinance and save
$2,772/mo
Est. payment
Refinancing to a lower rate could help reduce your monthly payments and save thousands over the life of the loan.
$2,772/mo
Est. payment
Explore your selling options
Work with a Zillow partner agent
Leverage their expertise and Zillow's premium Showcase listings to get your home seen by more buyers.
Get startedList with your own agent
Get your home in front of millions of buyers by listing it on Zillow.
Learn how to do itSell it yourself
Take full control of how buyers see your home on Zillow by listing For Sale by Owner (FSBO).
List your homeWhat's special
Recently installed grilling gazeboLarge beautifully maintained deckSpacious master suiteDramatic vaulted ceilingsStainless steel appliancesGranite countertopsFully fenced backyard
Zillow last checked:
Listing updated:
Listed by:
Meredith D Hardington 216-618-2040 meredithhardington@howardhanna.com,
Howard Hanna,
Diana M Shulsky 216-526-9114,
Howard Hanna
Bought with:
Non-Member Non-Member, 9999
Non-Member
Source: MLS Now,MLS#: 5190036Originating MLS: Akron Cleveland Association of REALTORS
Facts & features
Interior
Bedrooms & bathrooms
- Bedrooms: 3
- Bathrooms: 3
- Full bathrooms: 3
- Main level bathrooms: 2
- Main level bedrooms: 3
Primary bedroom
- Description: Flooring: Carpet
- Features: Vaulted Ceiling(s)
- Level: First
- Dimensions: 13 x 12
Bedroom
- Description: Flooring: Carpet
- Level: First
- Dimensions: 11 x 10
Bedroom
- Description: Flooring: Carpet
- Level: First
- Dimensions: 11 x 11
Dining room
- Description: Flooring: Carpet
- Level: First
- Dimensions: 12 x 12
Entry foyer
- Description: Flooring: Hardwood
- Level: First
Kitchen
- Description: Flooring: Ceramic Tile
- Level: First
- Dimensions: 14 x 10
Laundry
- Description: Flooring: Ceramic Tile
- Level: First
Living room
- Description: Gas burning fireplace,Flooring: Carpet
- Features: Fireplace, Vaulted Ceiling(s)
- Level: First
- Dimensions: 20 x 16
Office
- Description: Flooring: Hardwood
- Level: First
- Dimensions: 11 x 10
Recreation
- Description: Enormous bar,Flooring: Luxury Vinyl Tile
- Features: Bar
- Level: Lower
- Dimensions: 20 x 20
Heating
- Forced Air, Gas
Cooling
- Central Air
Appliances
- Included: Dryer, Dishwasher, Microwave, Range, Washer
- Laundry: Main Level
Features
- Breakfast Bar, Entrance Foyer, Kitchen Island, Pantry, Vaulted Ceiling(s), Bar, Natural Woodwork, Walk-In Closet(s)
- Basement: Full,Partially Finished,Sump Pump
- Number of fireplaces: 1
- Fireplace features: Gas, Gas Log
Interior area
- Total structure area: 3,524
- Total interior livable area: 3,524 sqft
- Finished area above ground: 2,024
- Finished area below ground: 1,500
Property
Parking
- Parking features: Attached, Garage
- Attached garage spaces: 2
Features
- Levels: One
- Stories: 1
- Patio & porch: Deck
- Exterior features: Storage
- Pool features: None
- Fencing: Full,Wood
Lot
- Size: 0.55 Acres
Details
- Additional structures: Gazebo, Shed(s)
- Parcel number: 0300012000154
Construction
Type & style
- Home type: SingleFamily
- Architectural style: Contemporary,Ranch
- Property subtype: Single Family Residence
Materials
- Vinyl Siding
- Foundation: Other
- Roof: Asphalt,Fiberglass
Condition
- Year built: 1994
Utilities & green energy
- Sewer: Public Sewer
- Water: Public
Community & HOA
Community
- Features: None
HOA
- Has HOA: No
Location
- Region: Sheffield Village
Financial & listing details
- Price per square foot: $121/sqft
- Tax assessed value: $378,450
- Annual tax amount: $6,272
- Date on market: 3/12/2026
- Cumulative days on market: 18 days
- Listing agreement: Exclusive Right To Sell
- Listing terms: Cash,Conventional,FHA,VA Loan
Price history
| Date | Event | Price |
|---|---|---|
| 4/20/2026 | Sold | $425,000+6.3%$121/sqft |
Source: Public Record Report a problem | ||
| 3/30/2026 | Pending sale | $399,900$113/sqft |
Source: MLS Now #5190036 Report a problem | ||
| 3/16/2026 | Contingent | $399,900$113/sqft |
Source: MLS Now #5190036 Report a problem | ||
| 3/12/2026 | Listed for sale | $399,900+100.1%$113/sqft |
Source: MLS Now #5190036 Report a problem | ||
| 10/22/2012 | Sold | $199,900$57/sqft |
Source:  MLS Now #3320914 Report a problem MLS Now #3320914 Report a problem | ||
| 8/1/2012 | Price change | $199,900-4.8%$57/sqft |
Source: Ohio Family Realty Report a problem | ||
| 7/6/2012 | Price change | $209,900-4.5%$60/sqft |
Source: Ohio Family Realty Report a problem | ||
| 6/12/2012 | Price change | $219,900-2.2%$62/sqft |
Source: Ohio Family Realty Report a problem | ||
| 5/22/2012 | Listed for sale | $224,900+27.1%$64/sqft |
Source: Ohio Family Realty Report a problem | ||
| 4/30/2003 | Sold | $177,000-17.5%$50/sqft |
Source: Public Record Report a problem | ||
| 7/29/2002 | Sold | $214,500-0.2%$61/sqft |
Source: Public Record Report a problem | ||
| 10/30/2000 | Sold | $215,000$61/sqft |
Source:  MLS Now #1009621 Report a problem MLS Now #1009621 Report a problem | ||
Public tax history
| Year | Property taxes | Tax assessment |
|---|---|---|
| 2024 | $6,442 +68% | $132,450 +88.4% |
| 2023 | $3,836 +1.1% | $70,320 |
| 2022 | $3,795 -0.7% | $70,320 |
| 2021 | $3,820 +5.5% | $70,320 +14.6% |
| 2020 | $3,619 +0.6% | $61,360 |
| 2019 | $3,597 -0.5% | $61,360 |
| 2018 | $3,614 -14.9% | $61,360 -6.7% |
| 2017 | $4,245 -1% | $65,760 |
| 2016 | $4,289 +0.3% | $65,760 |
| 2015 | $4,277 +11.1% | $65,760 |
| 2014 | $3,849 +0.5% | $65,760 |
| 2013 | $3,830 +2.8% | $65,760 |
| 2012 | $3,724 | $65,760 -66.8% |
| 2011 | -- | $198,000 |
| 2010 | -- | -- |
| 2009 | -- | -- |
| 2008 | $3,364 +0.3% | -- |
| 2007 | $3,354 -7.2% | -- |
| 2006 | $3,615 +26.9% | -- |
| 2005 | $2,848 +16% | -- |
| 2004 | $2,455 -21.4% | -- |
| 2003 | $3,122 +3.6% | -- |
| 2002 | $3,013 +2.2% | -- |
| 2001 | $2,948 +5% | -- |
| 2000 | $2,808 | -- |
Find assessor info on the county website
Neighborhood: 44054
Nearby homes
- $387,7003 bd2 ba2.3k sqft4354 Abbe Rd, Sheffield Village, OH 44054Off Market
- $380,4004 bd2 ba2.1k sqft5295 College Heights Blvd, Sheffield Village, OH 44054Off Market
- $397,4004 bd3 ba2.5k sqft5298 College Heights Blvd, Sheffield Village, OH 44054Off Market
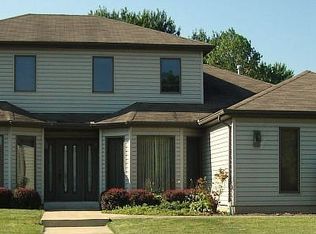
- $7,740-- bd-- ba-- sqft4350 Abbe Rd, Sheffield village, OH 44054Off Market
- $389,9004 bd2 ba2.2k sqft5285 Malone Ave, Sheffield Village, OH 44054Off Market
- $424,4004 bd4 ba2k sqft5296 College Heights Blvd, Sheffield Village, OH 44054Off Market
- $230,7004 bd2 ba1.5k sqft4350 Abbe Rd, Sheffield Village, OH 44054Off Market
- $---- bd-- ba-- sqft4350 Abbe Rd, Sheffield Lake, OH 44054Off Market
Nearby schools
GreatSchools rating
- 5/10Brookside Intermediate SchoolGrades: 3-6Distance: 2.6 mi
- 6/10Brookside Middle SchoolGrades: 7-8Distance: 2.8 mi
- 5/10Brookside High SchoolGrades: 9-12Distance: 2.8 mi
Schools provided by the listing agent
- District: Sheffield-Sheffield - 4713
Source: MLS Now. This data may not be complete. We recommend contacting the local school district to confirm school assignments for this home.
Get a cash offer in 3 minutes
Find out how much your home could sell for in as little as 3 minutes with a no-obligation cash offer.
Estimated market value
$429,000
Get a cash offer in 3 minutes
Find out how much your home could sell for in as little as 3 minutes with a no-obligation cash offer.
Estimated market value
$429,000
- Ohio
- Lorain County
- Sheffield
- 44054
- 5297 College Heights Blvd
Nearby cities
Nearby zip codes
Other Sheffield Topics
