Welcome home to a place where comfort, charm, and country living come together beautifully. Perfectly situated between Amelia Courthouse and Chesterfield, this welcoming Cape Cod offers over 2,000 sq ft of thoughtfully designed living space plus an incredible 1,000+ sq ft accessory dwelling—ideal for guests or multigenerational living, while still giving everyone their own space and privacy.
The covered front porch and brand-new front door set the tone for the inviting feel throughout. Inside, freshly refinished hardwood floors, new paint, and new carpet create a bright, clean, move-in-ready atmosphere. The kitchen offers white cabinetry, a bay window, gas cooking, refinished wood floors, and stainless and black appliances. The former fourth bedroom has been reimagined into a generous walk-in pantry and utility room. A barn door leads to the mudroom/laundry area with abundant cabinetry and easy access outdoors.
The two-story living room is warm and airy with a vaulted ceiling, LVP flooring, Palladian window, built-in TV cabinet, and door to the newly resurfaced rear deck. The first-floor primary suite feels like a retreat with new carpet, private deck access, dual closets, and a spacious en suite bath with dual vanities and a corner soaking tub.
Upstairs, two cozy bedrooms with dormer windows and new carpet flank a full hall bath, offering comfort and charm for family or guests.
Outside, this property truly shines with a 1,200 sq ft workshop (with mini-split and power), a steel-tube building (fits 34 ft RV) with concrete flooring and enclosed lean-to, an additional lean-to, and a horse run-in shed with two stalls and hay barn.
The accessory dwelling is beautifully finished with vaulted ceilings, LVP, a spacious living room, custom wood cabinetry, granite counters, gas cooking, stainless appliances, a tile floor bathroom with accessible features, and a large bedroom with walk-in closet.
This property offers the best of peaceful country living with comfort, convenience, and endless possibilities.
Sold for $815,000
$815,000
5297 Cralles Rd, Amelia Court House, VA 23002
4beds
2,061sqft
Single Family Residence
Built in 1999
43.44 Acres Lot
$820,200 Zestimate®
$395/sqft
$2,601 Estimated rent
Home value
$820,200
Estimated sales range
Not available
$2,601/mo
Zestimate® history
Owner options
List your home for rent
$2,601/mo
Rent Zestimate®
Find your next renter with Zillow Rental Manager. Plus, with online applications, you can quickly screen prospective tenants – for free.
$2,601/mo
Rent Zestimate®
Refinance and save
$4,869/mo
Est. payment
Refinancing to a lower rate could help reduce your monthly payments and save thousands over the life of the loan.
$4,869/mo
Est. payment
Explore your selling options
Work with a Zillow partner agent
Leverage their expertise and Zillow's premium Showcase listings to get your home seen by more buyers.
Get startedList with your own agent
Get your home in front of millions of buyers by listing it on Zillow.
Learn how to do itSell it yourself
Take full control of how buyers see your home on Zillow by listing For Sale by Owner (FSBO).
List your homeWhat's special
Zillow last checked:
Listing updated:
Listed by:
Anita Williamson membership@therealbrokerage.com,
Real Broker LLC
Bought with:
Neil N Rubsam, 0225203996
Century 21 Redwood Realty
Source: CVRMLS,MLS#: 2602597 Originating MLS: Central Virginia Regional MLS
Originating MLS: Central Virginia Regional MLSFacts & features
Interior
Bedrooms & bathrooms
- Bedrooms: 4
- Bathrooms: 3
- Full bathrooms: 2
- 1/2 bathrooms: 1
Primary bedroom
- Description: New Carpet, Door to Deck, 2 closets, en suite
- Level: First
- Dimensions: 11.8 x 18.2
Bedroom 2
- Description: Updated Wall Trim, New Carpet, Dormer Window, CF
- Level: Second
- Dimensions: 12.11 x 21.9
Bedroom 3
- Description: New Carpet, Dormer Window, Attic Access, CF
- Level: Second
- Dimensions: 13.0 x 21.9
Bedroom 4
- Description: 4th BR being used as Pantry/Utility
- Level: First
- Dimensions: 13.0 x 10.4
Additional room
- Description: ADU-Kitchen, LVP, Wood Cabinets, Granite, SS Appl
- Level: First
- Dimensions: 15.5 x 13.10
Additional room
- Description: ADU-Living Rm, LVP, Vaulted Ceiling, Recess Lights
- Level: First
- Dimensions: 24.3 x 14.7
Additional room
- Description: ADU-Bedroom, LVP, Carpet, CF, Lg WIC
- Level: First
- Dimensions: 14.11 x 22.6
Dining room
- Description: Eat-In Area in Kitchen, Bay Window, Wood Floor
- Level: First
- Dimensions: 13.0 x 8.11
Foyer
- Description: New Front Door, Refinished Wood Floor
- Level: First
- Dimensions: 9.5 x 10.6
Other
- Description: Tub & Shower
- Level: First
Other
- Description: Tub & Shower
- Level: Second
Half bath
- Level: First
Kitchen
- Description: Wood Floor, Gas Stove, SS Appl., White Cabinets
- Level: First
- Dimensions: 13.0 x 11.11
Laundry
- Description: Mudroom with lots of cabinets, Exterior Door Vinyl
- Level: First
- Dimensions: 7.8 x 8.0
Living room
- Description: New CF, Built-In TV Cabinet, LVP, 2 story
- Level: First
- Dimensions: 13.11 x 20.2
Heating
- Electric, Heat Pump, Propane, Wood, Wood Stove, Zoned
Cooling
- Central Air
Appliances
- Included: Dishwasher, Electric Water Heater, Gas Cooking, Disposal, Microwave, Oven, Stove
- Laundry: Washer Hookup, Dryer Hookup
Features
- Balcony, Bay Window, Ceiling Fan(s), Double Vanity, Eat-in Kitchen, Granite Counters, Garden Tub/Roman Tub, High Ceilings, Laminate Counters, Bath in Primary Bedroom, Main Level Primary, Pantry, Recessed Lighting, Wired for Data, Walk-In Closet(s), Workshop
- Flooring: Carpet, Linoleum, Vinyl, Wood
- Windows: Palladian Window(s)
- Basement: Crawl Space
- Attic: Pull Down Stairs
- Has fireplace: No
Interior area
- Total interior livable area: 2,061 sqft
- Finished area above ground: 2,061
- Finished area below ground: 0
Property
Parking
- Parking features: Oversized
Accessibility
- Accessibility features: Accessibility Features, Accessible Full Bath, Accessible Bedroom, Grab Bars, Accessible Kitchen, Accessible Doors
Features
- Levels: Two
- Stories: 2
- Patio & porch: Rear Porch, Front Porch, Deck, Porch
- Exterior features: Deck, Out Building(s), Porch, Storage, Shed
- Pool features: None
- Fencing: Fenced,Partial
Lot
- Size: 43.44 Acres
- Features: Level
- Topography: Level
Details
- Additional structures: Shed(s), Utility Building(s), Guest House, Outbuilding
- Parcel number: 5820D and 5820
- Horses can be raised: Yes
- Horse amenities: Horses Allowed
Construction
Type & style
- Home type: SingleFamily
- Architectural style: Cape Cod
- Property subtype: Single Family Residence
Materials
- Drywall, Frame, Vinyl Siding
- Roof: Composition
Condition
- Resale
- New construction: No
- Year built: 1999
Utilities & green energy
- Electric: Generator Hookup
- Sewer: Septic Tank
- Water: Well
Community & HOA
Community
- Subdivision: None
Location
- Region: Amelia Court House
Financial & listing details
- Price per square foot: $395/sqft
- Tax assessed value: $555,100
- Annual tax amount: $2,067
- Date on market: 4/7/2026
- Ownership: Individuals
- Ownership type: Sole Proprietor
Price history
| Date | Event | Price |
|---|---|---|
| 4/23/2026 | Sold | $815,000-1.2%$395/sqft |
Source:  CVRMLS #2602597 Report a problem CVRMLS #2602597 Report a problem | ||
| 3/6/2026 | Pending sale | $825,000$400/sqft |
Source: CVRMLS #2602597 Report a problem | ||
| 2/19/2026 | Listed for sale | $825,000$400/sqft |
Source: CVRMLS #2602597 Report a problem | ||
Public tax history
| Year | Property taxes | Tax assessment |
|---|---|---|
| 2025 | $2,068 | $449,500 |
| 2024 | $2,068 +21.1% | $449,500 |
| 2023 | $1,708 -5.2% | $449,500 +27.3% |
| 2022 | $1,801 | $353,200 |
| 2021 | $1,801 +7% | $353,200 +7% |
| 2020 | $1,684 +8.5% | $330,100 |
| 2018 | $1,551 +9.7% | $330,100 +19% |
| 2017 | $1,414 | $277,300 |
| 2016 | $1,414 | $277,300 |
| 2015 | $1,414 +53.1% | $277,300 +47.1% |
| 2014 | $924 | $188,500 |
| 2013 | $924 | $188,500 |
| 2012 | -- | $188,500 |
Find assessor info on the county website
Neighborhood: 23002
Nearby homes
- $426,4003 bd-- ba2k sqft5301 Cralles Rd, Amelia Court House, VA 23002Off Market
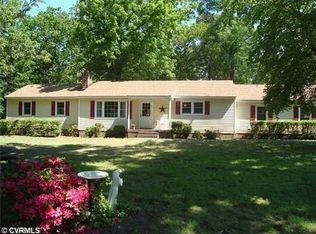
- $305,5003 bd2 ba1.5k sqft5211 Cralles Rd, Amelia Court House, VA 23002Off Market

- $474,3004 bd3 ba1.7k sqft5211 Cralles Rd, Amelia Court House, VA 23002Off Market

- $633,0003 bd2 ba2.4k sqft5335 Cralles Rd, Amelia Court House, VA 23002Off Market
- $170,0003 bd1 ba760 sqft5321 Cralles Rd, Amelia Court House, VA 23002Off Market
- $400,9003 bd2 ba1.7k sqft5395 Cralles Rd, Amelia Court House, VA 23002Off Market
- $481,4003 bd2 ba1.8k sqft5207 Cralles Rd, Amelia Court House, VA 23002Off Market
- $446,0003 bd2 ba1.7k sqft5375 Cralles Rd, Amelia Court House, VA 23002Off Market
Nearby schools
GreatSchools rating
- 2/10Amelia County Elementary SchoolGrades: PK-5Distance: 8 mi
- 5/10Amelia County Middle SchoolGrades: 6-8Distance: 8.5 mi
- 6/10Amelia County High SchoolGrades: 9-12Distance: 8.3 mi
Schools provided by the listing agent
- Elementary: Amelia
- Middle: Amelia
- High: Amelia
Source: CVRMLS. This data may not be complete. We recommend contacting the local school district to confirm school assignments for this home.
Get a cash offer in 3 minutes
Find out how much your home could sell for in as little as 3 minutes with a no-obligation cash offer.
Estimated market value
$820,200
Get a cash offer in 3 minutes
Find out how much your home could sell for in as little as 3 minutes with a no-obligation cash offer.
Estimated market value
$820,200
- Virginia
- Amelia County
- Amelia Court House
- 23002
- 5297 Cralles Rd
Nearby cities
Nearby zip codes
Other Amelia Court House Topics
- Apartments for Rent in 23002
- Houses for Sale in 23002
- Houses for Rent in 23002
- 23002 Real Estate
- Amelia Court House Condos
- Houses for Sale in Amelia Court House
- Newest Listings in Amelia Court House
- Amelia Court House Home Values
- Amelia Court House Real Estate Agents
- Amelia Court House Refinance
- Amelia Court House Mortgage Rates
