Skip main navigation
Sold for $517,500
  • $517,500

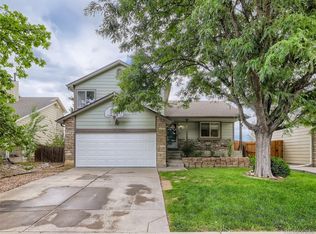
    5297 E 123rd Court, Thornton, CO 80241

    4beds
    1,878sqft
    Single Family Residence
    Built in 1994
    4,356 Square Feet Lot
    $521,500 Zestimate®
    $276/sqft
    $2,912 Estimated rent

    Home value

    $521,500

    $495,000 - $548,000

    $2,912/mo

    Zestimate® history
    Loading
    Loading...

    Owner options

    List your home for rent

    $2,912/mo

    Rent Zestimate®

    Find your next renter with Zillow Rental Manager. Plus, with online applications, you can quickly screen prospective tenants – for free.

    Learn more

    $2,912/mo

    Rent Zestimate®

    Refinance and save

    $3,038/mo

    Est. payment

    Refinancing to a lower rate could help reduce your monthly payments and save thousands over the life of the loan.

    See today's rates

    $3,038/mo

    Est. payment

    Explore your selling options

    Work with a Zillow partner agent

    Leverage their expertise and Zillow's premium Showcase listings to get your home seen by more buyers.

    Get started

    List with your own agent

    Get your home in front of millions of buyers by listing it on Zillow.

    Learn how to do it

    Sell it yourself

    Take full control of how buyers see your home on Zillow by listing For Sale by Owner (FSBO).

    List your home

    What's special

    Open spaceWalk-in closetFresh interior paint throughoutGorgeous showerLarge sunken family roomCustom vanity
    If you have been waiting for a well cared for home, that backs to open space and is convenient to area schools then this is the one! Fresh interior paint throughout, leaving a bright and airy feeling. The kitchen has been completely renovated with beautiful granite countertops, painted cabinets and stainless steel appliances, including a gas range. Upper level has three bedrooms. Primary bedroom has a walk-in closet and convenient en suite bathroom with gorgeous shower and custom vanity. There is a space on the upper landing perfect for a homework nook. The two other upstairs bedrooms share a full bathroom. Large sunken family room with access to the backyard. Enjoy not having a neighbor behind your house! You will have a perfect place to have a barbecue and enjoy the great outdoors with friends and family. Enjoy a refreshing drink on the patio or plant a garden. The basement has been finished with a unique feature of a kitchenette, three-quarter bathroom and studio apartment with non-conforming bedrooms. Utilize the space yourself, or rent this unit out if you prefer. Located in a quiet neighborhood with no HOA. Convenient access to the Orchard Town Center and Denver Premium Outlets. Come see what this home has to offer!

    Zillow last checked:

    Listing updated:

    Listed by:

    Jeremy Banks 720-261-7295 Jeremy@TheBanksHomeTeam.com,

    Elevate Property Group LLC

    Bought with:

    Ryan Davis, 100043451

    Keller Williams Real Estate LLC

    Source: REcolorado as distributed by MLS GRID,MLS#: 3966556MLS Logo

    Facts & features

    Interior

    Bedrooms & bathrooms
    • Bedrooms: 4
    • Bathrooms: 3
    • Full bathrooms: 1
    • 3/4 bathrooms: 2
    Primary bedroom
    • Level: Upper
    Bedroom
    • Level: Upper
    Bedroom
    • Level: Upper
    Bedroom
    • Level: Basement
    Primary bathroom
    • Level: Upper
    Bathroom
    • Level: Upper
    Bathroom
    • Level: Basement
    Laundry
    • Level: Upper
    Heating
    • Forced Air
    Cooling
    • Air Conditioning-Room
    Appliances
    • Included: Dishwasher, Microwave, Oven, Range, Refrigerator
    Features
    • Eat-in Kitchen, Granite Counters, High Ceilings, Smoke Free, Vaulted Ceiling(s)
    • Flooring: Tile, Vinyl
    • Basement: Finished,Partial
    Interior area
    • Total structure area: 1,878
    • Total interior livable area: 1,878 sqft
    • Finished area above ground: 1,446
    • Finished area below ground: 432

    Property

    Parking
    • Total spaces: 2
    • Parking features: Garage - Attached
    • Attached garage spaces: 2
    Features
    • Levels: Multi/Split
    • Exterior features: Garden, Private Yard, Rain Gutters
    Lot
    • Size: 4,356 Square Feet
    • Features: Landscaped, Sprinklers In Front, Sprinklers In Rear
    Details
    • Parcel number: R0011829
    • Special conditions: Standard

    Construction

    Type & style
    • Home type: SingleFamily
    • Property subtype: Single Family Residence
    Materials
    • Frame
    • Roof: Composition
    Condition
    • Year built: 1994

    Utilities & green energy

    • Sewer: Public Sewer
    • Water: Public

    Community & HOA

    Community
    • Subdivision: Concord
    HOA
    • Has HOA: No
    Location
    • Region: Thornton

    Financial & listing details

    • Price per square foot: $276/sqft
    • Tax assessed value: $499,000
    • Annual tax amount: $2,046
    • Date on market: 9/1/2023
    • Listing terms: Cash,Conventional,FHA,VA Loan
    • Exclusions: Washer And Dryer Are Negotiable, Sellers Personal Property
    • Ownership: Individual

    Price history

    DateEventPrice
    12/8/2023Sold$517,500-5.9%$276/sqft
    Source: REcolorado as distributed by MLS GRID #3966556 Report a problem
    11/15/2023Pending sale$549,900$293/sqft
    Source: REcolorado as distributed by MLS GRID #3966556 Report a problem
    9/1/2023Listed for sale$549,900+144.5%$293/sqft
    Source: REcolorado as distributed by MLS GRID #3966556 Report a problem
    5/16/2005Sold$224,900+83.2%$120/sqft
    Source: Public Record Report a problem
    3/27/1995Sold$122,775$65/sqft
    Source: Public Record Report a problem

    Public tax history

    YearProperty taxesTax assessment
    2025$3,411 +27.1%$31,190 -14.9%
    2024$2,683 +31.1%$36,670
    2023$2,046 -29.6%$36,670 +43.7%
    2022$2,904 $25,520 -2.8%
    2021-- $26,250 +4.6%
    2020$2,790 $25,090 -0.2%
    2019$2,790 +16.1%$25,140 +20.4%
    2018$2,403 $20,880
    2017$2,403 $20,880 +21.3%
    2016-- $17,210
    2015$1,849 $17,210 +13.5%
    2014-- $15,160
    2013-- $15,160 -2.9%
    2012-- $15,610
    2011-- $15,610 -1.2%
    2010-- $15,800
    2009-- $15,800 -8.6%
    2008-- $17,290
    2007-- $17,290 -9%
    2006-- $19,010
    2005-- $19,010 +8.1%
    2004-- $17,580
    2003$1,740 +2.2%$17,580 +3.4%
    2002$1,703 +0%$17,000 +5.4%
    2001$1,702 $16,130
    Find assessor info on the county website

    Neighborhood: Concord

    Nearby schools

    GreatSchools rating
    Schools provided by the listing agent
    • Elementary: Skyview
    • Middle: Shadow Ridge
    • High: Horizon
    • District: Adams 12 5 Star Schl

    Source: REcolorado as distributed by MLS GRID. This data may not be complete. We recommend contacting the local school district to confirm school assignments for this home.

    Get a cash offer in 3 minutes
    Find out how much your home could sell for in as little as 3 minutes with a no-obligation cash offer.
    Estimated market value
    $521,500
    Get a cash offer in 3 minutes
    Find out how much your home could sell for in as little as 3 minutes with a no-obligation cash offer.
    Estimated market value
    $521,500