Spacious home on its own land in the sought after Summerfield Estates 55+ gated community! This lovely home features an abundance of natural light, storage space, and many upgrades. Out front you will be welcomed by a large, partially enclosed front porch which is perfect for entertaining and relaxing. Through the front door is a generously sized living room with multiple windows and vaulted ceilings. The kitchen features ample cabinetry and counter space, built-in appliances: range, oven, microwave. The kitchen is open to the dining room. Off the kitchen is a utility room with a sink, storage, a washer and dryer, freezer, and a door into the 2 car garage. A spacious primary suite includes a walk-in closet, high ceilings, two vanities with sinks, and a soaking tub. There’s also 2 more bedrooms and another full bathroom. Out back is a covered patio, an additional rock patio, low maintenance landscaping, and multiple fruit bushes including 2 kinds of raspberries, marionberries, and blueberries. Community amenities include an exercise room, heated pool and spa, a club house with a full kitchen and library, tennis courts, dog park, and private RV/boat storage (for an extra fee).
Sold
$410,000
5297 Glenn Ellen Dr, Eugene, OR 97402
3beds
1,915sqft
Residential, Manufactured Home
Built in 1997
6,098 Square Feet Lot
$420,200 Zestimate®
$214/sqft
$1,991 Estimated rent
Home value
$420,200
$395,000 - $445,000
$1,991/mo
Zestimate® history
Owner options
List your home for rent
$1,991/mo
Rent Zestimate®
Find your next renter with Zillow Rental Manager. Plus, with online applications, you can quickly screen prospective tenants – for free.
$1,991/mo
Rent Zestimate®
Refinance and save
$2,591/mo
Est. payment
Refinancing to a lower rate could help reduce your monthly payments and save thousands over the life of the loan.
$2,591/mo
Est. payment
Explore your selling options
Work with a Zillow partner agent
Leverage their expertise and Zillow's premium Showcase listings to get your home seen by more buyers.
Get startedList with your own agent
Get your home in front of millions of buyers by listing it on Zillow.
Learn how to do itSell it yourself
Take full control of how buyers see your home on Zillow by listing For Sale by Owner (FSBO).
List your homeWhat's special
Covered patioWalk-in closetUtility roomTwo vanities with sinksVaulted ceilingsHigh ceilingsMultiple windows
Zillow last checked:
Listing updated:
Listed by:
Randal/Cindy Whipple 541-485-1400,
Berkshire Hathaway HomeServices Real Estate Professionals,
Shana Quick 541-514-6735,
Berkshire Hathaway HomeServices Real Estate Professionals
Bought with:
Laura Norman, 201219498
Premiere Property Group LLC
Source: RMLS (OR),MLS#: 24233834
Facts & features
Interior
Bedrooms & bathrooms
- Bedrooms: 3
- Bathrooms: 2
- Full bathrooms: 2
- Main level bathrooms: 2
Rooms
- Room types: Utility Room, Bedroom 2, Bedroom 3, Dining Room, Family Room, Kitchen, Living Room, Primary Bedroom
Primary bedroom
- Features: Ceiling Fan, Double Sinks, Soaking Tub, Vaulted Ceiling, Walkin Closet, Walkin Shower, Wallto Wall Carpet
- Level: Main
- Area: 289
- Dimensions: 17 x 17
Bedroom 2
- Features: Vaulted Ceiling, Wallto Wall Carpet
- Level: Main
- Area: 169
- Dimensions: 13 x 13
Bedroom 3
- Features: Vaulted Ceiling, Wallto Wall Carpet
- Level: Main
- Area: 130
- Dimensions: 13 x 10
Dining room
- Features: Wallto Wall Carpet
- Level: Main
- Area: 169
- Dimensions: 13 x 13
Kitchen
- Features: Builtin Range, Dishwasher, Builtin Oven, Free Standing Refrigerator, Vinyl Floor
- Level: Main
- Area: 221
- Width: 17
Living room
- Features: Skylight, Vaulted Ceiling, Wallto Wall Carpet
- Level: Main
- Area: 416
- Dimensions: 26 x 16
Heating
- Heat Pump
Cooling
- Heat Pump
Appliances
- Included: Built In Oven, Built-In Range, Dishwasher, Disposal, Free-Standing Refrigerator, Microwave, Washer/Dryer, Electric Water Heater
- Laundry: Laundry Room
Features
- Ceiling Fan(s), High Ceilings, Soaking Tub, Vaulted Ceiling(s), Sink, Double Vanity, Walk-In Closet(s), Walkin Shower
- Flooring: Vinyl, Wall to Wall Carpet
- Windows: Skylight(s)
Interior area
- Total structure area: 1,915
- Total interior livable area: 1,915 sqft
Property
Parking
- Total spaces: 2
- Parking features: Driveway
- Garage spaces: 2
- Has uncovered spaces: Yes
Accessibility
- Accessibility features: One Level, Accessibility
Features
- Stories: 1
- Patio & porch: Covered Patio, Porch
- Exterior features: Garden, Yard
- Fencing: Fenced
Lot
- Size: 6,098 Square Feet
- Features: Level, SqFt 5000 to 6999
Details
- Parcel number: 1506342
- Zoning: r-1
Construction
Type & style
- Home type: MobileManufactured
- Property subtype: Residential, Manufactured Home
Materials
- Other, Wood Composite
- Roof: Composition
Condition
- Approximately
- New construction: No
- Year built: 1997
Utilities & green energy
- Sewer: Public Sewer
- Water: Public
Community & HOA
Community
- Senior community: Yes
HOA
- Has HOA: Yes
- Amenities included: Commons, Gated, Library, Management, Party Room, Pool, Recreation Facilities, Road Maintenance, Weight Room
- HOA fee: $105 monthly
Location
- Region: Eugene
Financial & listing details
- Price per square foot: $214/sqft
- Tax assessed value: $434,696
- Annual tax amount: $4,069
- Date on market: 10/8/2024
- Cumulative days on market: 27 days
- Listing terms: Cash,Conventional,FHA,VA Loan
- Body type: Triple Wide
Price history
| Date | Event | Price |
|---|---|---|
| 11/26/2024 | Sold | $410,000-1.2%$214/sqft |
Source:  RMLS (OR) #24233834 Report a problem RMLS (OR) #24233834 Report a problem | ||
| 11/4/2024 | Pending sale | $415,000$217/sqft |
Source: RMLS (OR) #24233834 Report a problem | ||
| 10/28/2024 | Price change | $415,000-3.3%$217/sqft |
Source: RMLS (OR) #24233834 Report a problem | ||
| 10/8/2024 | Listed for sale | $429,000+86.5%$224/sqft |
Source: RMLS (OR) #24233834 Report a problem | ||
| 11/24/2008 | Sold | $230,000+29.9%$120/sqft |
Source: Public Record Report a problem | ||
| 5/17/2004 | Sold | $177,000+4.1%$92/sqft |
Source: Public Record Report a problem | ||
| 6/16/2003 | Sold | $170,000+325.1%$89/sqft |
Source: Public Record Report a problem | ||
| 12/17/1997 | Sold | $39,995$21/sqft |
Source: Public Record Report a problem | ||
Public tax history
| Year | Property taxes | Tax assessment |
|---|---|---|
| 2025 | $4,175 +2.6% | $240,036 +3% |
| 2024 | $4,070 +3% | $233,045 +3% |
| 2023 | $3,951 +4.3% | $226,258 +3% |
| 2022 | $3,789 +2.2% | $219,668 +3% |
| 2021 | $3,709 +3% | $213,270 +3% |
| 2020 | $3,601 +5.2% | $207,059 +3% |
| 2019 | $3,424 +2.9% | $201,029 +3% |
| 2018 | $3,328 | $195,174 +3% |
| 2017 | $3,328 +4.6% | $189,489 +3% |
| 2016 | $3,180 +2.6% | $183,970 +3% |
| 2015 | $3,099 +3.2% | $178,612 +3.1% |
| 2014 | $3,004 +8.9% | $173,226 +6% |
| 2013 | $2,758 +0.6% | $163,414 -2.1% |
| 2012 | $2,742 | $166,964 -3.7% |
| 2011 | -- | $173,410 +1.7% |
| 2010 | -- | $170,526 +3% |
| 2009 | -- | $165,559 +3% |
| 2008 | -- | $160,737 +3% |
| 2007 | -- | $156,055 +3% |
| 2006 | -- | $151,510 +3% |
| 2005 | -- | $147,097 +3% |
| 2004 | -- | $142,813 +3% |
| 2003 | -- | $138,653 +3% |
| 2002 | -- | $134,615 +3% |
| 2001 | -- | $130,694 +3% |
| 2000 | -- | $126,887 |
Find assessor info on the county website
Neighborhood: Bethel
Nearby homes
- $84,254-- bd-- ba-- sqft5302 Burke St, Eugene, OR 97402Off Market
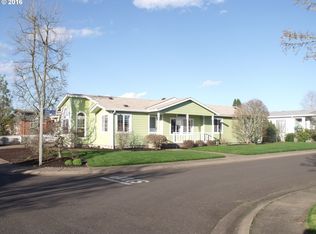
- $105,811-- bd2 ba1.5k sqft5302 Burke St, Eugene, OR 97402Off Market
- $210,962-- bd2 ba1.6k sqft5302 Burke St, Eugene, OR 97402Off Market
- $389,0003 bd2 ba1.8k sqft5293 Glenn Ellen Dr, Eugene, OR 97402Sold

- $389,000-- bd2 ba1.8k sqft5293 Glenn Ellen Dr, Eugene, OR 97402Sold
- $270,500-- bd-- ba2.3k sqft5293 Glenn Ellen Dr, Eugene, OR 97402Off Market
- $81,781-- bd-- ba-- sqft5304 Burke St, Eugene, OR 97402Off Market
- $415,1003 bd2 ba2.1k sqft5301 Glenn Ellen Dr, Eugene, OR 97402Off Market
Nearby schools
GreatSchools rating
- 4/10Prairie Mountain SchoolGrades: K-8Distance: 0.9 mi
- 4/10Willamette High SchoolGrades: 9-12Distance: 1.3 mi
Schools provided by the listing agent
- Elementary: Prairie Mtn
- Middle: Prairie Mtn
- High: Willamette
Source: RMLS (OR). This data may not be complete. We recommend contacting the local school district to confirm school assignments for this home.
Sell for more on Zillow
Get a Zillow Showcase℠ listing at no additional cost and you could sell for .
$420,200
2% more
+$8,404
With Zillow Showcase(estimated)
$428,604
- Oregon
- Lane County
- Eugene
- 97402
- Bethel
- 5297 Glenn Ellen Dr
Nearby cities
Nearby neighborhoods
Nearby zip codes
Other Eugene Topics
