Updated & move-in ready townhome in a great Marion location! Walking distance to Linn Grove Elementary & quick access to Hwy 13 or Hwy 151. Fresh paint throughout most of the home. The open floor plan features a spacious living room that leads to the updated kitchen with painted cabinets, stainless steel appliances, new sink, new disposal, & daily dining area with sliders to the deck. The main level also features a desk/drop zone area, a convenient half bath, and laundry room with washer & new dryer included. Upstairs you will find the primary suite with walk-in closet & private bath with new fixtures. 2 additional bedrooms & another bathroom completes the upper level. Spacious lower level rec room, bonus room, & a 3rd bathroom. Updates include: fresh paint, some new plumbing fixtures & lighting, new water heater, new water softener, new toilets, new sump pump, new dryer, new garage door & more! Don’t miss this one! Easy living at its finest!
Pending
$225,000
5297 Kacena Ave, Marion, IA 52302
3beds
1,893sqft
Townhouse, Condominium
Built in 2005
-- sqft lot
$224,100 Zestimate®
$119/sqft
$175/mo HOA
What's special
Another bathroomConvenient half bathOpen floor planUpdated kitchenBonus roomStainless steel appliancesNew sink
- 30 days
- 325
- 25
Likely to sell faster than
Zillow last checked:
Listing updated:
Listed by:
Debra Callahan 319-431-3559,
RE/MAX CONCEPTS
Source: CRAAR, CDRMLS,MLS#: 2606709 Originating MLS: Cedar Rapids Area Association Of Realtors
Facts & features
Interior
Bedrooms & bathrooms
- Bedrooms: 3
- Bathrooms: 4
- Full bathrooms: 3
- 1/2 bathrooms: 1
Rooms
- Room types: Laundry, Living Room, Recreation
Other
- Level: Second
Heating
- Forced Air, Gas
Cooling
- Central Air
Appliances
- Included: Dryer, Dishwasher, Disposal, Gas Water Heater, Microwave, Range, Refrigerator, Water Softener Owned, Washer
- Laundry: Main Level
Features
- Breakfast Bar, Eat-in Kitchen, Bath in Primary Bedroom, Upper Level Primary
- Basement: Full,Concrete
Interior area
- Total interior livable area: 1,893 sqft
- Finished area above ground: 1,378
- Finished area below ground: 515
Video & virtual tour
Property
Parking
- Total spaces: 2
- Parking features: Attached, Garage, Garage Door Opener
- Attached garage spaces: 2
Features
- Levels: Two
- Stories: 2
- Patio & porch: Deck, Patio
Details
- Parcel number: 103332601701001
Construction
Type & style
- Home type: Condo
- Architectural style: Two Story
- Property subtype: Townhouse, Condominium
Materials
- Brick, Frame, Vinyl Siding
- Foundation: Poured
Condition
- New construction: No
- Year built: 2005
Utilities & green energy
- Sewer: Public Sewer
- Water: Public
Community & HOA
HOA
- Has HOA: Yes
- HOA fee: $175 monthly
Location
- Region: Marion
Financial & listing details
- Price per square foot: $119/sqft
- Tax assessed value: $192,300
- Annual tax amount: $3,458
- Date on market: 9/24/2026
- Listing terms: Cash,Conventional
Estimated market value
$224,100
$213,000 - $235,000
$2,239/mo
Price history
| Date | Event | Price |
|---|---|---|
| 9/28/2026 | Pending sale | $225,000$119/sqft |
Source:  CRAAR, CDRMLS #2606709 Report a problem | ||
| 9/24/2026 | Listed for sale | $225,000+16.9%$119/sqft |
Source: CRAAR, CDRMLS #2606709 Report a problem | ||
| 7/5/2023 | Sold | $192,500$102/sqft |
Source: CRAAR, CDRMLS #2305452 Report a problem | ||
| 6/2/2023 | Pending sale | $192,500$102/sqft |
Source: Owner Report a problem | ||
| 5/21/2023 | Listed for sale | $192,500+44.2%$102/sqft |
Source: Owner Report a problem | ||
| 7/6/2009 | Sold | $133,500-0.7%$71/sqft |
Source: Public Record Report a problem | ||
| 4/6/2009 | Listed for sale | $134,500+17.5%$71/sqft |
Source: Listhub #2901908 Report a problem | ||
| 10/21/2005 | Sold | $114,500$60/sqft |
Source: Public Record Report a problem | ||
Public tax history
| Year | Property taxes | Tax assessment |
|---|---|---|
| 2025 | $3,224 +2.7% | $192,300 +8.5% |
| 2024 | $3,138 +4.9% | $177,300 |
| 2023 | $2,990 +5% | $177,300 +23.5% |
| 2022 | $2,848 +1.9% | $143,600 |
| 2021 | $2,794 +1.9% | $143,600 |
| 2020 | $2,742 -2.5% | -- |
| 2019 | $2,812 +7.3% | $132,600 +6.3% |
| 2018 | $2,620 +4.1% | $124,700 +0.6% |
| 2017 | $2,516 -1.8% | $123,900 |
| 2016 | $2,562 +3.1% | $123,900 |
| 2015 | $2,486 +0.3% | $123,900 |
| 2014 | $2,478 +4.9% | $123,900 |
| 2013 | $2,362 +6.3% | $123,900 +3.8% |
| 2012 | $2,222 | $119,375 |
| 2011 | -- | $119,375 |
| 2010 | $2,060 | $119,375 +11.3% |
| 2008 | -- | $107,281 |
| 2007 | -- | $107,281 |
| 2005 | -- | -- |
Find assessor info on the county website
Monthly payment
Est. payment
Payment breakdown
Explore the cost of this home by adjusting the details. Changes won't be saved.Climate risks
Neighborhood: 52302
Nearby schools
Schools provided by the listing agent
- Elementary: Linn Grove
- Middle: Excelsior
- High: Linn Mar
Source: CRAAR, CDRMLS. This data may not be complete. We recommend contacting the local school district to confirm school assignments for this home.

Similar homes
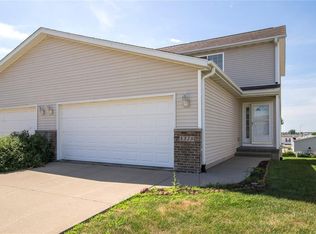
- $214,9003 bd2 ba1.9k sqft4590 Snowgoose Ct, Marion, IA 52302For Sale
 MLS ID #2606679, Olivia Benson, SKOGMAN REALTY. CRAAR, CDRMLS
- $190,0003 bd2 ba1.7k sqft4595 Widgeon Ct, Marion, IA 52302For Sale
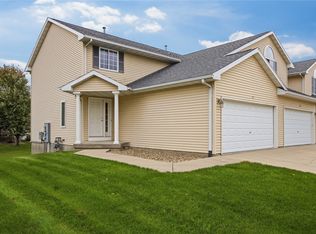 MLS ID #2607287, Roy Nowers, SKOGMAN REALTY. CRAAR, CDRMLS
- $194,9003 bd3 ba1.6k sqft4633 Pintail Ct, Marion, IA 52302For Sale By Owner
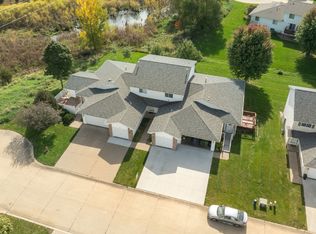
- $219,0003 bd2 ba1.9k sqft1510 27th St, Marion, IA 52302For Sale
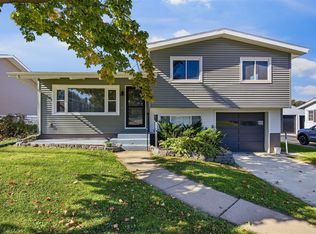 MLS ID #2607382, Wendy Votroubek, SKOGMAN REALTY. CRAAR, CDRMLS
