Welcome to this well maintained four bedroom, two full and one half bath home tucked away on a quiet cul de sac street in Lyndhurst. Proudly owned and cared for by the same owners for over 20 years, this home offers a true sense of pride of ownership and is move in ready. The updated kitchen features white shaker cabinetry, stainless steel appliances, quartz countertops, tile backsplash, recessed lighting and LVT flooring, creating a clean and functional space that opens naturally into the dining area and family room. The main level also offers a comfortable living room and an updated half bath, giving you flexible space for everyday living and entertaining. Upstairs you will find four generously sized bedrooms including a spacious primary bedroom along with two full bathrooms. The layout provides both privacy and functionality for growing households. Additional updates include a new roof, updated electrical panel, newer windows and mechanical improvements, giving buyers confidence in the condition of the home. Step outside to a large deck overlooking the private backyard, perfect for relaxing or hosting gatherings. Located on a low traffic cul de sac street with convenient access to local amenities, this home checks the boxes for space, updates and location. A very clean well cared for home that is ready for its next chapter.
Closed
$287,500
5297 Marian Dr, Lyndhurst, OH 44124
4beds
--sqft
Single Family Residence
Built in 1959
8,250 Square Feet Lot
$289,900 Zestimate®
$--/sqft
$2,688 Estimated rent
Home value
$289,900
$270,000 - $310,000
$2,688/mo
Zestimate® history
Owner options
List your home for rent
$2,688/mo
Rent Zestimate®
Find your next renter with Zillow Rental Manager. Plus, with online applications, you can quickly screen prospective tenants – for free.
$2,688/mo
Rent Zestimate®
Refinance and save
$2,022/mo
Est. payment
Refinancing to a lower rate could help reduce your monthly payments and save thousands over the life of the loan.
$2,022/mo
Est. payment
Explore your selling options
Work with a Zillow partner agent
Leverage their expertise and Zillow's premium Showcase listings to get your home seen by more buyers.
Get startedList with your own agent
Get your home in front of millions of buyers by listing it on Zillow.
Learn how to do itSell it yourself
Take full control of how buyers see your home on Zillow by listing For Sale by Owner (FSBO).
List your homeWhat's special
Well maintained four bedroomUpdated half bathSpacious primary bedroomWhite shaker cabinetryRecessed lightingStainless steel appliancesFour generously sized bedrooms
Zillow last checked:
Listing updated:
Listed by:
Jeffrey C Longo 440-554-3949 j.longo@kw.com,
Keller Williams Greater Metropolitan
Bought with:
Craig D Umland, 2013003597
Howard Hanna
Gregg M Wasilko, 308341
Howard Hanna
Source: MLS Now,MLS#: 5205862 Originating MLS: Akron Cleveland Association of REALTORS
Originating MLS: Akron Cleveland Association of REALTORSFacts & features
Interior
Bedrooms & bathrooms
- Bedrooms: 4
- Bathrooms: 3
- Full bathrooms: 2
- 1/2 bathrooms: 1
- Main level bathrooms: 1
Primary bedroom
- Description: Flooring: Carpet
- Level: Second
- Dimensions: 19 x 18
Bedroom
- Description: Flooring: Wood
- Level: Second
- Dimensions: 13 x 11
Bedroom
- Description: Flooring: Carpet
- Level: Second
- Dimensions: 10 x 11
Bedroom
- Description: Flooring: Wood
- Level: Second
- Dimensions: 13 x 14
Dining room
- Description: Flooring: Carpet
- Level: First
- Dimensions: 9 x 12
Eat in kitchen
- Description: Flooring: Luxury Vinyl Tile
- Level: First
- Dimensions: 15 x 10
Family room
- Description: Flooring: Carpet
- Level: First
- Dimensions: 11 x 14
Living room
- Description: Flooring: Carpet
- Level: First
- Dimensions: 25 x 13
Other
- Level: Basement
- Dimensions: 10 x 15
Recreation
- Description: Flooring: Carpet
- Level: Basement
- Dimensions: 25 x 12
Utility room
- Description: Flooring: Concrete
- Level: Basement
- Dimensions: 24 x 13
Heating
- Forced Air
Cooling
- Central Air
Appliances
- Included: Dryer, Dishwasher, Microwave, Range, Refrigerator, Washer
- Laundry: In Basement
Features
- Eat-in Kitchen, Granite Counters, Recessed Lighting, See Remarks, Storage
- Basement: Partially Finished,Storage Space
- Has fireplace: No
Property
Parking
- Total spaces: 2
- Parking features: Attached, Garage
- Attached garage spaces: 2
Features
- Levels: Two
- Stories: 2
- Patio & porch: Deck
Lot
- Size: 8,250 Square Feet
- Features: Cul-De-Sac
Details
- Parcel number: 71209027
- Special conditions: Standard
Construction
Type & style
- Home type: SingleFamily
- Architectural style: Colonial
- Property subtype: Single Family Residence
Materials
- Block, Vinyl Siding
- Foundation: Block
- Roof: Asphalt,Fiberglass
Condition
- Year built: 1959
Utilities & green energy
- Sewer: Public Sewer
- Water: Public
Community & HOA
Community
- Subdivision: William Ruples 01
HOA
- Has HOA: No
Location
- Region: Lyndhurst
Financial & listing details
- Tax assessed value: $249,800
- Annual tax amount: $6,742
- Date on market: 4/30/2026
- Cumulative days on market: 4 days
- Listing terms: Cash,Conventional,FHA,Other,VA Loan
Price history
| Date | Event | Price |
|---|---|---|
| 5/15/2026 | Sold | $287,500-0.5% |
Source:  MLS Now #5205862 Report a problem MLS Now #5205862 Report a problem | ||
| 5/4/2026 | Pending sale | $289,000 |
Source: MLS Now #5205862 Report a problem | ||
| 4/30/2026 | Listed for sale | $289,000 |
Source: MLS Now #5205862 Report a problem | ||
Public tax history
| Year | Property taxes | Tax assessment |
|---|---|---|
| 2025 | $6,570 +11.7% | $87,430 |
| 2024 | $5,882 +15.7% | $87,430 +43.2% |
| 2023 | $5,082 +0.6% | $61,040 |
| 2022 | $5,052 +0.9% | $61,040 |
| 2021 | $5,007 +7% | $61,040 +22% |
| 2020 | $4,679 +8.2% | $50,020 |
| 2019 | $4,326 -0.6% | $50,020 |
| 2018 | $4,350 -15.7% | $50,020 -8.8% |
| 2017 | $5,160 +0.8% | $54,820 |
| 2016 | $5,119 | $54,820 |
| 2015 | $5,119 -1.2% | $54,820 -2% |
| 2014 | $5,183 +1.4% | $55,930 |
| 2013 | $5,110 +4.8% | $55,930 +2.4% |
| 2012 | $4,874 -4.6% | $54,640 -16% |
| 2011 | $5,110 +900.1% | $65,030 |
| 2010 | $511 -89.9% | $65,030 |
| 2009 | $5,077 -2.8% | $65,030 -9% |
| 2008 | $5,223 +9% | $71,470 |
| 2007 | $4,793 +0.6% | $71,470 |
| 2006 | $4,765 +0.2% | $71,470 +4.8% |
| 2005 | $4,756 +8.7% | $68,220 |
| 2004 | $4,377 +4.7% | $68,220 |
| 2003 | $4,181 +5.8% | $68,220 +10.5% |
| 2002 | $3,951 -46.2% | $61,740 |
| 2001 | $7,341 +7.1% | $61,740 |
| 2000 | $6,853 | $61,740 |
Find assessor info on the county website
Neighborhood: 44124
Nearby homes
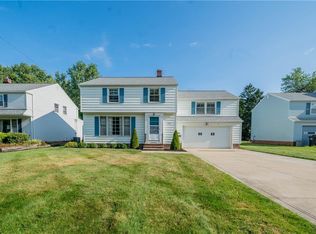
- $319,5004 bd3 ba2k sqft5301 Marian Dr, Lyndhurst, OH 44124Off Market
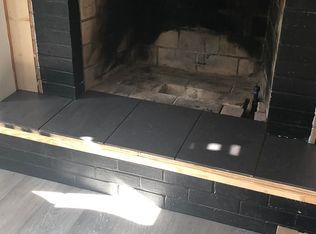
- $363,4004 bd3 ba2k sqft5293 Marian Dr, Lyndhurst, OH 44124Off Market
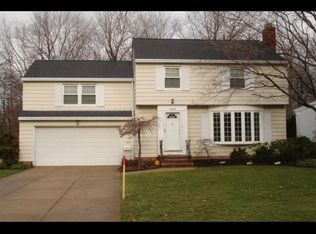
- $309,6004 bd2 ba1.8k sqft5289 Marian Dr, Lyndhurst, OH 44124Off Market
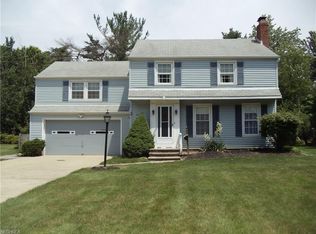
- $349,0004 bd3 ba1.9k sqft5305 Marian Dr, Lyndhurst, OH 44124Off Market
- $298,2254 bd2 ba2.7k sqft1164 Roland Rd, Lyndhurst, OH 44124Sold
- $241,2004 bd1 ba1.7k sqft1167 Roland Rd, Lyndhurst, OH 44124Off Market
- $291,4004 bd2 ba1.8k sqft5309 Marian Dr, Lyndhurst, OH 44124Off Market
- $303,1004 bd2 ba1.9k sqft5285 Marian Dr, Lyndhurst, OH 44124Off Market
Nearby schools
GreatSchools rating
- 9/10Sunview Elementary SchoolGrades: K-3Distance: 1.3 mi
- 5/10Memorial Junior High SchoolGrades: 7-8Distance: 1 mi
- 5/10Brush High SchoolGrades: 9-12Distance: 0.9 mi
Schools provided by the listing agent
- District: South Euclid-Lyndhurst - 1829
Source: MLS Now. This data may not be complete. We recommend contacting the local school district to confirm school assignments for this home.
Get a cash offer in 3 minutes
Find out how much your home could sell for in as little as 3 minutes with a no-obligation cash offer.
Estimated market value
$289,900
Get a cash offer in 3 minutes
Find out how much your home could sell for in as little as 3 minutes with a no-obligation cash offer.
Estimated market value
$289,900
- Ohio
- Cuyahoga County
- Lyndhurst
- 44124
- 5297 Marian Dr
Nearby cities
Nearby zip codes
Other Lyndhurst Topics
