Nestled on 3 beautifully maintained acres, this immaculately kept property offers the perfect blend of comfort, space, and functionality. From the private setting with mature trees to the pond, garden, and expansive outdoor amenities, this is a rare opportunity that won't last long.
Inside, the home features an inviting open floor plan with split bedrooms, designed for both everyday living and entertaining. The main level includes a spacious master suite with a walk-in closet, a spacious laundry room with abundant storage, and a recently added coffee bar. The finished basement is filled with natural light from three large windows and offers exceptional versatility, including a bonus room with an attached full bath, a wet bar, pool table area, half bath, and two generous storage rooms with shelving. Two sump pumps provide added peace of mind.
Outdoor living truly shines with a 30x48 Morton building complete with a concrete floor, heat, bathroom, storage closet, and loft?ideal for hobbies, workspace, or additional storage. The property also includes a stocked pond with its own well and electricity, raised garden beds, a composite deck, spring-free trampoline, and abundant concrete parking. The heated 3-car attached garage features a freshly painted floor and convenient basement access.
Recent updates ensure both style and reliability, including a new roof, siding, and windows (2018), furnace (2019), carpet and kids? bath remodel (2019), composite deck (2020), on-demand water heater (2021), engineered hardwood flooring and kitchen remodel (2022), Morton building (2022), laundry room and partial primary bath remodel (2024), new AC unit (2024), and new garage doors (2024).
Tucked away on a quiet dead-end road with just a handful of homes, this property offers privacy while still being only a short 12-minute drive to the heart of Edwardsville.
Lovingly maintained for the past 15 years, this home has been the perfect place to raise a family, and is ready to welcome its next chapter. Agent Interest.
Closed
Listed by: Coldwell Banker Brown Realtors • Ashley Crays • Contact: 618-202-9181
Bought with: Century 21 Reid Baugher Realty
$795,000
5297 Millennium Ct, Edwardsville, IL 62025
3beds
3,603sqft
Single Family Residence
Built in 2004
3 Acres Lot
$792,900 Zestimate®
$221/sqft
$3,797 Estimated rent
Home value
$792,900
$753,000 - $833,000
$3,797/mo
Zestimate® history
Owner options
List your home for rent
$3,797/mo
Rent Zestimate®
Find your next renter with Zillow Rental Manager. Plus, with online applications, you can quickly screen prospective tenants – for free.
$3,797/mo
Rent Zestimate®
Refinance and save
$4,600/mo
Est. payment
Refinancing to a lower rate could help reduce your monthly payments and save thousands over the life of the loan.
$4,600/mo
Est. payment
Explore your selling options
Work with a Zillow partner agent
Leverage their expertise and Zillow's premium Showcase listings to get your home seen by more buyers.
Get startedList with your own agent
Get your home in front of millions of buyers by listing it on Zillow.
Learn how to do itSell it yourself
Take full control of how buyers see your home on Zillow by listing For Sale by Owner (FSBO).
List your homeWhat's special
Spring-free trampolineRaised garden bedsBeautifully maintained acresWet barInviting open floor planPool table areaSplit bedrooms
Zillow last checked:
Listing updated:
Listed by:
Ashley Crays 618-202-9181,
Coldwell Banker Brown Realtors
Bought with:
Lori Reid-Gardner, 471.001562
Century 21 Reid Baugher Realty
Source: MARIS,MLS#: 26026219 Originating MLS: Southwestern Illinois Board of REALTORS
Originating MLS: Southwestern Illinois Board of REALTORSFacts & features
Interior
Bedrooms & bathrooms
- Bedrooms: 3
- Bathrooms: 5
- Full bathrooms: 3
- 1/2 bathrooms: 2
- Main level bathrooms: 3
- Main level bedrooms: 3
Bedroom
- Description: Master Bedroom
- Features: Floor Covering: Wood Engineered
- Level: Main
- Area: 322.32
- Dimensions: 15.8x20.4
Bedroom 2
- Features: Floor Covering: Carpeting
- Level: Main
Bedroom 3
- Features: Floor Covering: Carpeting
- Level: Main
- Area: 141.52
- Dimensions: 11.6x12.2
Primary bathroom
- Features: Floor Covering: Ceramic Tile
- Level: Main
- Area: 144.21
- Dimensions: 13.11x11
Laundry
- Features: Floor Covering: Wood Engineered
- Level: Main
- Area: 96.6
- Dimensions: 9.2x10.5
Other
- Description: Walk in Closet (Master)
- Level: Main
- Area: 81.28
- Dimensions: 13.11x6.2
Heating
- Natural Gas
Cooling
- Central Air
Appliances
- Included: Stainless Steel Appliance(s), Dishwasher, Disposal, Dryer, Microwave, Gas Range, Refrigerator, Vented Exhaust Fan, Washer/Dryer Stacked, Tankless Water Heater, Water Softener
- Laundry: Main Level
Features
- Ceiling Fan(s), Granite Counters, Kitchen Island, Open Floorplan, Recessed Lighting, Soaking Tub, Tray Ceiling(s), Vaulted Ceiling(s)
- Windows: Bay Window(s), Blinds, Drapes, Screens
- Basement: Concrete,Sump Pump
- Number of fireplaces: 1
- Fireplace features: Wood Burning
Interior area
- Total structure area: 3,603
- Total interior livable area: 3,603 sqft
- Finished area above ground: 2,003
- Finished area below ground: 1,600
Property
Parking
- Total spaces: 3
- Parking features: Additional Parking, Concrete
- Attached garage spaces: 3
Features
- Levels: One
- Patio & porch: Deck
- Exterior features: Dock, Private Yard
- Has view: Yes
- On waterfront: Yes
- Waterfront features: Pond
Lot
- Size: 3 Acres
- Features: Agricultural, Garden, Landscaped, Level, Many Trees, Pond on Lot, Private, Suitable for Horses, Views
Details
- Parcel number: 112102903301004
- Special conditions: Standard
- Horses can be raised: Yes
Construction
Type & style
- Home type: SingleFamily
- Architectural style: Ranch
- Property subtype: Single Family Residence
Materials
- Concrete
- Roof: Architectural Shingle
Condition
- Year built: 2004
Details
- Warranty included: Yes
Utilities & green energy
- Electric: 220 Volts
- Sewer: Private Sewer
- Water: Public
- Utilities for property: Cable Connected, Electricity Connected, Propane, Sewer Not Available, Water Available
Community & HOA
Community
- Subdivision: Millennium Meadows 1st Add
HOA
- Has HOA: No
Location
- Region: Edwardsville
Financial & listing details
- Price per square foot: $221/sqft
- Tax assessed value: $446,910
- Annual tax amount: $9,746
- Date on market: 5/1/2026
- Cumulative days on market: 3 days
- Listing terms: Cash,Conventional,FHA,VA Loan
- Inclusions: Building
- Electric utility on property: Yes
Price history
| Date | Event | Price |
|---|---|---|
| 6/15/2026 | Sold | $795,000$221/sqft |
Source:  MARIS #26026219 Report a problem MARIS #26026219 Report a problem | ||
| 5/5/2026 | Pending sale | $795,000$221/sqft |
Source: MARIS #26026219 Report a problem | ||
| 5/1/2026 | Listed for sale | $795,000+200%$221/sqft |
Source: MARIS #26026219 Report a problem | ||
| 8/9/2011 | Sold | $265,000-3.6%$74/sqft |
Source: Public Record Report a problem | ||
| 7/17/2011 | Listed for sale | $274,900$76/sqft |
Source: RE/MAX Preferred Partners #3012180 Report a problem | ||
| 5/20/2011 | Listing removed | $274,900$76/sqft |
Source: RE/MAX PREFERRED PARTNERS #3012180 Report a problem | ||
| 5/18/2011 | Listed for sale | $274,900$76/sqft |
Source: RE/MAX PREFERRED PARTNERS #3012180 Report a problem | ||
| 3/19/2011 | Listing removed | $274,900$76/sqft |
Source: RE/MAX PREFERRED PARTNERS #3012180 Report a problem | ||
| 1/16/2011 | Price change | $274,9000%$76/sqft |
Source: RE/MAX Preferred Partners #3012180 Report a problem | ||
| 12/23/2010 | Price change | $275,000-3.5%$76/sqft |
Source: RE/MAX Preferred Partners #3012180 Report a problem | ||
| 12/1/2010 | Price change | $285,000-0.2%$79/sqft |
Source: RE/MAX Preferred Partners #3012180 Report a problem | ||
| 11/18/2010 | Listed for sale | $285,500+0.2%$79/sqft |
Source: NCI #3012180 Report a problem | ||
| 10/12/2010 | Listing removed | $285,000$79/sqft |
Source: RE/MAX PREFERRED PARTNERS #3012180 Report a problem | ||
| 9/21/2010 | Price change | $285,000-4.2%$79/sqft |
Source: RE/MAX PREFERRED PARTNERS #3012180 Report a problem | ||
| 8/21/2010 | Listed for sale | $297,500+643.8%$83/sqft |
Source: RE/MAX PREFERRED PARTNERS #3012180 Report a problem | ||
| 1/21/2003 | Sold | $40,000$11/sqft |
Source: Public Record Report a problem | ||
Public tax history
| Year | Property taxes | Tax assessment |
|---|---|---|
| 2024 | $9,746 +8.8% | $148,970 +11.3% |
| 2023 | $8,960 +16.2% | $133,830 +17.9% |
| 2022 | $7,713 +4.5% | $113,530 +4.8% |
| 2021 | $7,382 +2.2% | $108,320 +2.4% |
| 2020 | $7,226 +1.4% | $105,820 +2.5% |
| 2019 | $7,125 | $103,230 +7.4% |
| 2018 | -- | $96,090 |
| 2017 | $6,725 +21.2% | $96,090 +6.9% |
| 2016 | $5,548 | $89,870 +7.6% |
| 2015 | $5,548 | $83,540 |
| 2014 | $5,548 | $83,540 -1.1% |
| 2013 | $5,548 | $84,500 -3% |
| 2012 | -- | $87,130 -1.3% |
| 2011 | -- | $88,280 -10.3% |
| 2010 | -- | $98,450 +1.7% |
| 2009 | -- | $96,770 +4% |
| 2007 | -- | $93,080 +20.3% |
| 2005 | -- | $77,360 +80.1% |
| 2004 | $925 | $42,950 +223.2% |
| 2003 | -- | $13,290 |
Find assessor info on the county website
Neighborhood: 62025
Nearby homes
- $552,3003 bd2 ba1.9k sqft5309 Millennium Ct, Edwardsville, IL 62025Off Market

- $483,2003 bd3 ba1.8k sqft5285 Millennium Ct, Edwardsville, IL 62025Off Market
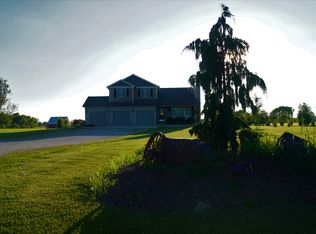
- $530,5003 bd3 ba2.5k sqft5273 Millennium Ct, Edwardsville, IL 62025Off Market
- $420,0003 bd3 ba2.5k sqft5317 Millennium Ct, Edwardsville, IL 62025Sold
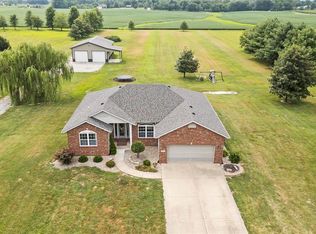
- $533,0004 bd3 ba2.1k sqft5253 Millennium Ct, Edwardsville, IL 62025Off Market
- $473,1003 bd3 ba2.9k sqft5323 Millennium Ct, Edwardsville, IL 62025Off Market
- $442,3003 bd4 ba2.1k sqft5276 Millennium Ct, Edwardsville, IL 62025Off Market
- $568,7003 bd2 ba2.1k sqft5247 Millennium Ct, Edwardsville, IL 62025Off Market
Nearby schools
GreatSchools rating
- 8/10Columbus Elementary SchoolGrades: 3-5Distance: 3.7 mi
- 8/10Liberty Middle SchoolGrades: 6-8Distance: 4.9 mi
- 6/10Edwardsville High SchoolGrades: 9-12Distance: 5.7 mi
Schools provided by the listing agent
- Elementary: Edwardsville Dist 7
- Middle: Edwardsville Dist 7
- High: Edwardsville
Source: MARIS. This data may not be complete. We recommend contacting the local school district to confirm school assignments for this home.
Get a cash offer in 3 minutes
Find out how much your home could sell for in as little as 3 minutes with a no-obligation cash offer.
Estimated market value
$792,900
Get a cash offer in 3 minutes
Find out how much your home could sell for in as little as 3 minutes with a no-obligation cash offer.
Estimated market value
$792,900
- Illinois
- Madison County
- Edwardsville
- 62025
- 5297 Millennium Ct
Nearby cities
Nearby zip codes
Other Edwardsville Topics
