Pacific Northwest Living at it's finest! Backing to HOA owned common space in coveted Camas Heights — a quiet setting just minutes from dining, shopping and entertainment. High Ranking Camas School District. Enjoy outdoor recreation at Lacamas Lake,Round Lake, Columbia River, tee times at Camas Meadows Golf Course, and the charming boutiques and restaurants of downtown Camas. The Bradford boast classic PNW Craftsman style with cultured stone accents. Step into the gracious 2 story foyer that opens to an expansive great room and slider to the back patio—creating a natural flow for both elegant entertaining and relaxed everyday living. A main-level bedroom provides ideal privacy for guests or a dedicated office (big enough for both). Upstairs, three additional bedrooms are complemented by a versatile loft for a media lounge, fitness studio, or playroom. The primary suite is a true retreat, featuring a spacious layout and a beautifully appointed bath designed for comfort and style. Trendy interior finishes reflect favorites like quartz countertops, shaker-style cabinetry, a striking picket-style kitchen backsplash, matte black fixtures and luxury vinyl plank flooring in key living areas. Every detail has been thoughtfully selected to deliver both sophistication and durability. Adding exceptional value, this home includes front and back landscaping with sprinklers, fencing, central cooling, refrigerator, washer and dryer, and window blinds—all included at no additional cost. A rare opportunity to own new construction in one of SW Washington’s most desirable locations—where elevated design, prime setting and modern convenience come together seamlessly. Rendering is artist conception only. Photos are of a similar home, features and finishes will vary. HS #48, estimated completion date will be in August 2026.
Sold
$824,900
5297 N 87th Ave, Camas, WA 98607
4beds
2,668sqft
Residential, Single Family Residence
Built in 2026
8,276 Square Feet Lot
$824,000 Zestimate®
$309/sqft
$3,635 Estimated rent
Home value
$824,000
$783,000 - $865,000
$3,635/mo
Zestimate® history
Owner options
List your home for rent
$3,635/mo
Rent Zestimate®
Find your next renter with Zillow Rental Manager. Plus, with online applications, you can quickly screen prospective tenants – for free.
$3,635/mo
Rent Zestimate®
Refinance and save
$5,435/mo
Est. payment
Refinancing to a lower rate could help reduce your monthly payments and save thousands over the life of the loan.
$5,435/mo
Est. payment
Explore your selling options
Work with a Zillow partner agent
Leverage their expertise and Zillow's premium Showcase listings to get your home seen by more buyers.
Get startedList with your own agent
Get your home in front of millions of buyers by listing it on Zillow.
Learn how to do itSell it yourself
Take full control of how buyers see your home on Zillow by listing For Sale by Owner (FSBO).
List your homeWhat's special
Shaker-style cabinetryStriking picket-style kitchen backsplashCentral coolingMatte black fixturesQuartz countertopsExpansive great room
Zillow last checked:
Listing updated:
Listed by:
Melinda Shoote 360-784-3085,
Lennar Sales Corp
Bought with:
OR and WA Non Rmls, NA
Non Rmls Broker
Source: RMLS (OR),MLS#: 617648367
Facts & features
Interior
Bedrooms & bathrooms
- Bedrooms: 4
- Bathrooms: 3
- Full bathrooms: 3
- Main level bathrooms: 1
Rooms
- Room types: Bonus Room, Laundry, Bedroom 4, Bedroom 2, Bedroom 3, Dining Room, Family Room, Kitchen, Living Room, Primary Bedroom
Primary bedroom
- Features: Double Sinks, Quartz, Shower, Soaking Tub, Walkin Closet, Wallto Wall Carpet
- Level: Upper
- Area: 210
- Dimensions: 14 x 15
Bedroom 2
- Features: Wallto Wall Carpet
- Level: Upper
- Area: 110
- Dimensions: 11 x 10
Bedroom 3
- Features: Wallto Wall Carpet
- Level: Upper
- Area: 108
- Dimensions: 12 x 9
Bedroom 4
- Features: High Ceilings, Wallto Wall Carpet
- Level: Main
- Area: 180
- Dimensions: 12 x 15
Dining room
- Features: High Ceilings
- Level: Main
- Area: 198
- Dimensions: 11 x 18
Kitchen
- Features: Dishwasher, Disposal, Eat Bar, Island, Microwave, Pantry, Builtin Oven, Convection Oven, Double Closet, Plumbed For Ice Maker, Quartz
- Level: Main
Living room
- Features: Fireplace, High Ceilings, Wallto Wall Carpet
- Level: Main
- Area: 324
- Dimensions: 18 x 18
Heating
- Heat Pump, Fireplace(s)
Cooling
- Heat Pump
Appliances
- Included: Built In Oven, Convection Oven, Cooktop, Dishwasher, Disposal, Free-Standing Refrigerator, Microwave, Plumbed For Ice Maker, Range Hood, Stainless Steel Appliance(s), Washer/Dryer, Electric Water Heater, Tank Water Heater
- Laundry: Laundry Room
Features
- High Ceilings, Quartz, Soaking Tub, Eat Bar, Kitchen Island, Pantry, Double Closet, Double Vanity, Shower, Walk-In Closet(s)
- Flooring: Luxury Vinyl Plank, Luxury Vinyl Tile, Wall to Wall Carpet, Vinyl
- Windows: Triple Pane Windows, Vinyl Frames
- Basement: Crawl Space
- Number of fireplaces: 1
- Fireplace features: Electric
Interior area
- Total structure area: 2,668
- Total interior livable area: 2,668 sqft
Property
Parking
- Total spaces: 3
- Parking features: Driveway, Garage Door Opener, Attached
- Attached garage spaces: 3
- Has uncovered spaces: Yes
Accessibility
- Accessibility features: Main Floor Bedroom Bath, Parking, Walkin Shower, Accessibility
Features
- Levels: Two
- Stories: 2
- Patio & porch: Patio, Porch
- Exterior features: Yard
- Fencing: Fenced
- Has view: Yes
- View description: Territorial
Lot
- Size: 8,276 Square Feet
- Features: Commons, Level, Sprinkler, SqFt 7000 to 9999
Details
- Parcel number: 986071196
- Zoning: RESID
Construction
Type & style
- Home type: SingleFamily
- Architectural style: Craftsman
- Property subtype: Residential, Single Family Residence
Materials
- Cement Siding, Cultured Stone
- Foundation: Concrete Perimeter, Pillar/Post/Pier
- Roof: Composition
Condition
- New Construction
- New construction: Yes
- Year built: 2026
Details
- Warranty included: Yes
Utilities & green energy
- Sewer: Public Sewer
- Water: Public
- Utilities for property: Cable Connected
Community & HOA
Community
- Security: Fire Sprinkler System, Sidewalk
- Subdivision: Camas Heights
HOA
- Has HOA: Yes
- Amenities included: Commons, Front Yard Landscaping, Maintenance Grounds, Management
- HOA fee: $89 monthly
Location
- Region: Camas
Financial & listing details
- Price per square foot: $309/sqft
- Annual tax amount: $537
- Date on market: 5/1/2026
- Cumulative days on market: 76 days
- Listing terms: Cash,Conventional,FHA,VA Loan
- Road surface type: Paved
Price history
| Date | Event | Price |
|---|---|---|
| 8/11/2026 | Sold | $824,900$309/sqft |
Source:  RMLS (OR) #617648367 Report a problem RMLS (OR) #617648367 Report a problem | ||
| 7/17/2026 | Pending sale | $824,900+0.2%$309/sqft |
Source: RMLS (OR) #617648367 Report a problem | ||
| 7/8/2026 | Price change | $823,200-0.2%$309/sqft |
Source:  Lennar Homes Report a problem Lennar Homes Report a problem | ||
| 4/14/2026 | Listed for sale | $824,900$309/sqft |
Source: Lennar Homes Report a problem | ||
Public tax history
Tax history is unavailable.
Neighborhood: 98607
Nearby homes
- $1,078,4006 bd5 ba4.2k sqft5269 N 87th Ave, Camas, WA 98607Sold
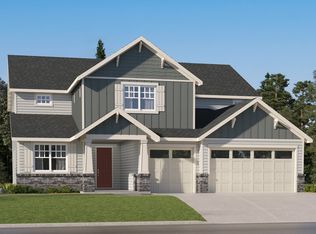
- $826,6504 bd3 ba2.5k sqft5241 N 87th Ave, Camas, WA 98607Sold
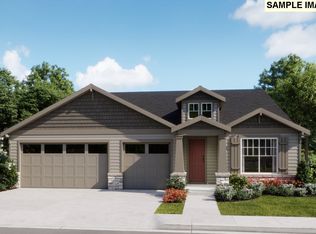
- $769,9004 bd3 ba2.3k sqft5225 N 87th Ave, Camas, WA 98607Sold
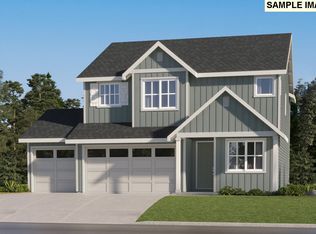
- $692,9003 bd2 ba1.9k sqft5272 N 87th Ave, Camas, WA 98607New Construction

- $769,9003 bd3 ba2.3k sqft5298 N 87th Ave, Camas, WA 98607Sold
- $808,4003 bd3 ba2.3k sqft5359 N 87th Ave, Camas, WA 98607Sold
- $1,049,9006 bd5 ba4.2k sqft5314 N 87th Ave, Camas, WA 98607New Construction
- $889,9004 bd3 ba2.8k sqft8698 N Dimmick St, Camas, WA 98607Sold
Nearby schools
GreatSchools rating
- 8/10Lacamas Heights Elementary SchoolGrades: K-5Distance: 1 mi
- 7/10Liberty Middle SchoolGrades: 6-8Distance: 4.1 mi
- 10/10Camas High SchoolGrades: 9-12Distance: 2.9 mi
Schools provided by the listing agent
- Elementary: Lacamas Lake
- Middle: Liberty
- High: Camas
Source: RMLS (OR). This data may not be complete. We recommend contacting the local school district to confirm school assignments for this home.
Get a cash offer in 3 minutes
Find out how much your home could sell for in as little as 3 minutes with a no-obligation cash offer.
Estimated market value
$824,000
Get a cash offer in 3 minutes
Find out how much your home could sell for in as little as 3 minutes with a no-obligation cash offer.
Estimated market value
$824,000
- Washington
- Clark County
- Camas
- 98607
- 5297 N 87th Ave
