Fully furnished active short term rental that brings in $100,000+ in annual revenue- sleeps 18!! Resort style amenities! Welcome to your dream home or investment property! This beautifully updated 7-bedroom, 6-bathroom pool home is an asbolute show stopper! It is also an incredible opportunity for short-term rental income, presenting with over $100,000 in revenue over the past year. Located in a guard-gated community, this home comes fully furnished with $150,000 worth of designer-selected furniture and decor, making it turnkey ready for you or your guests. Key features include: Three primary suites, perfect for accommodating multiple families or groups, ensuring comfort and privacy. Spacious living with brand new luxury vinyl plank (LVP) flooring throughout, this home is as stylish as it is practical. Modern amenities include being equipped with a new Ecobee smart thermostat system, two air conditioning units, an electric water heater, and a new variable speed pool pump for energy efficiency. Enjoy entertainment galore with endless fun in the game room or in the hot tub. The pool area features a remote-controlled heater, making it perfect for year-round enjoyment. Fully equipped and designed for entertaining, this kitchen will make every meal a delight with a new gas range and brand new dishwasher. Solterra is a fully functioning resort community that provides its guests access to a lazy river, cabana rentals, pool bar, fitness center, and clubhouse. Experience luxury and convenience with every amenity at your fingertips. Solterra is located in a highly sought after area that has a continuous high-demand for short-term rentals, ensuring a steady stream of guests and income potential. Additional highlights include: new interior paint that adds a modern touch to this already stunning home, 2 car garage that gives ample parking and storage space for you and your guests, energy-efficient natural gas for heating and cooking. This property is not just a home, but a lucrative investment opportunity in the short-term rental market. Don’t miss out on owning a piece of paradise that promises both luxury living and substantial rental income. Close to all major roadways, theme parks, shopping and dining. Call today to schedule your private showing!
Sold for $600,000
$600,000
5297 OAKBOURNE AVENUE, DAVENPORT, FL 33837
7beds
3,632sqft
Single Family Residence
Built in 2018
5,998 Square Feet Lot
$579,800 Zestimate®
$165/sqft
$3,983 Estimated rent
Home value
$579,800
$551,000 - $609,000
$3,983/mo
Zestimate® history
Owner options
List your home for rent
$3,983/mo
Rent Zestimate®
Find your next renter with Zillow Rental Manager. Plus, with online applications, you can quickly screen prospective tenants – for free.
$3,983/mo
Rent Zestimate®
Refinance and save
$4,241/mo
Est. payment
Refinancing to a lower rate could help reduce your monthly payments and save thousands over the life of the loan.
$4,241/mo
Est. payment
Explore your selling options
Work with a Zillow partner agent
Leverage their expertise and Zillow's premium Showcase listings to get your home seen by more buyers.
Get startedList with your own agent
Get your home in front of millions of buyers by listing it on Zillow.
Learn how to do itSell it yourself
Take full control of how buyers see your home on Zillow by listing For Sale by Owner (FSBO).
List your homeWhat's special
Zillow last checked:
Listing updated:
Listed by:
Jennah LeBruno, LLC 407-247-6203,
THE WILKINS WAY LLC 407-874-0230,
Karen Wilkins 850-284-3143,
THE WILKINS WAY LLC
Bought with:
Anthony Vargas, 3350913
THE DISTRICT REAL ESTATE OF FLORIDA
Yesenia Vargas, 3400203
THE DISTRICT REAL ESTATE OF FLORIDA
Source: Stellar MLS,MLS#: O6207808 Originating MLS: Orlando Regional
Originating MLS: Orlando Regional
Facts & features
Interior
Bedrooms & bathrooms
- Bedrooms: 7
- Bathrooms: 6
- Full bathrooms: 5
- 1/2 bathrooms: 1
Rooms
- Room types: Bonus Room, Dining Room, Loft, Media Room
Primary bedroom
- Features: En Suite Bathroom, Walk-In Closet(s)
- Level: First
- Dimensions: 14x16
Other
- Features: Walk-In Closet(s)
- Level: Second
- Dimensions: 11x12
Other
- Features: Walk-In Closet(s)
- Level: Second
- Dimensions: 11x12
Bedroom 2
- Features: Walk-In Closet(s)
- Level: First
- Dimensions: 12x16
Bedroom 3
- Features: Jack & Jill Bathroom, Walk-In Closet(s)
- Level: Second
- Dimensions: 12x14
Bedroom 4
- Features: Jack & Jill Bathroom, Walk-In Closet(s)
- Level: Second
- Dimensions: 13x13
Bedroom 5
- Features: En Suite Bathroom, Walk-In Closet(s)
- Level: Second
- Dimensions: 13x14
Primary bathroom
- Features: Dual Sinks, Exhaust Fan, Garden Bath, Granite Counters, Split Vanities, Tub with Separate Shower Stall, Water Closet/Priv Toilet
- Level: First
- Dimensions: 11x13
Balcony porch lanai
- Level: First
- Dimensions: 9x20
Dining room
- Level: First
- Dimensions: 11x14
Kitchen
- Features: Pantry, Granite Counters, Kitchen Island
- Level: First
- Dimensions: 11x16
Laundry
- Level: First
- Dimensions: 6x7
Living room
- Level: First
- Dimensions: 14x14
Loft
- Level: Second
- Dimensions: 14x24
Heating
- Central, Electric, Heat Pump
Cooling
- Central Air
Appliances
- Included: Dishwasher, Disposal, Dryer, Electric Water Heater, Microwave, Range, Refrigerator, Washer
- Laundry: Inside, Laundry Room
Features
- Ceiling Fan(s), Eating Space In Kitchen, High Ceilings, Kitchen/Family Room Combo, Living Room/Dining Room Combo, Open Floorplan, Primary Bedroom Main Floor, PrimaryBedroom Upstairs, Stone Counters, Thermostat, Walk-In Closet(s), In-Law Floorplan
- Flooring: Carpet, Ceramic Tile, Tile
- Doors: Sliding Doors
- Windows: Blinds, Double Pane Windows, Drapes, Window Treatments
- Has fireplace: No
- Furnished: Yes
Interior area
- Total structure area: 4,342
- Total interior livable area: 3,632 sqft
Property
Parking
- Total spaces: 2
- Parking features: Driveway
- Attached garage spaces: 2
- Has uncovered spaces: Yes
- Details: Garage Dimensions: 20x20
Features
- Levels: Two
- Stories: 2
- Patio & porch: Enclosed, Patio, Screened
- Exterior features: Irrigation System
- Has private pool: Yes
- Pool features: Child Safety Fence, In Ground
- Has spa: Yes
- Spa features: Heated
- Has view: Yes
- View description: Pool
Lot
- Size: 5,998 Square Feet
- Dimensions: 50 x 120
- Features: City Lot, In County, Level
- Residential vegetation: Mature Landscaping, Trees/Landscaped
Details
- Parcel number: 272610701302002500
- Zoning: RESI
- Special conditions: None
Construction
Type & style
- Home type: SingleFamily
- Architectural style: Traditional
- Property subtype: Single Family Residence
Materials
- Block, Stucco
- Foundation: Slab
- Roof: Tile
Condition
- Completed
- New construction: No
- Year built: 2018
Utilities & green energy
- Sewer: Public Sewer
- Water: Public
- Utilities for property: Cable Connected, Electricity Connected, Phone Available, Public, Sewer Connected, Water Connected
Community & HOA
Community
- Features: Park, Playground, Pool, Sidewalks
- Security: Gated Community, Smoke Detector(s)
- Pet fee: $0 monthly
- Subdivision: OAKMONT PH 01
HOA
- Has HOA: Yes
- Amenities included: Clubhouse, Gated, Park, Playground, Pool, Tennis Court(s), Trail(s)
- Services included: Community Pool, Recreational Facilities
- HOA fee: $217 monthly
- HOA name: Jayme Biggs
- HOA phone: 863-547-9839
Location
- Region: Davenport
Financial & listing details
- Price per square foot: $165/sqft
- Tax assessed value: $563,543
- Annual tax amount: $7,933
- Date on market: 5/22/2024
- Cumulative days on market: 129 days
- Listing terms: Cash,Conventional,FHA,USDA Loan,VA Loan
- Ownership: Fee Simple
- Total actual rent: 0
- Electric utility on property: Yes
- Road surface type: Paved
Price history
| Date | Event | Price |
|---|---|---|
| 10/21/2024 | Sold | $600,000-7.7%$165/sqft |
Source:  Stellar MLS #O6207808 Report a problem Stellar MLS #O6207808 Report a problem | ||
| 9/29/2024 | Pending sale | $650,000$179/sqft |
Source: Stellar MLS #O6207808 Report a problem | ||
| 8/14/2024 | Price change | $650,000-3%$179/sqft |
Source: Stellar MLS #O6207808 Report a problem | ||
| 8/4/2024 | Price change | $670,000-0.7%$184/sqft |
Source: Stellar MLS #O6207808 Report a problem | ||
| 7/10/2024 | Price change | $675,000-2.2%$186/sqft |
Source: Stellar MLS #O6207808 Report a problem | ||
| 6/21/2024 | Price change | $690,000-0.7%$190/sqft |
Source: Stellar MLS #O6207808 Report a problem | ||
| 6/10/2024 | Price change | $695,000-0.6%$191/sqft |
Source: Stellar MLS #O6207808 Report a problem | ||
| 5/30/2024 | Price change | $699,000-6.8%$192/sqft |
Source: Stellar MLS #O6207808 Report a problem | ||
| 5/22/2024 | Listed for sale | $750,000$206/sqft |
Source: Stellar MLS #O6207808 Report a problem | ||
| 9/1/2023 | Listing removed | -- |
Source: Stellar MLS #S5053993 Report a problem | ||
| 4/12/2022 | Sold | $750,000+8.7%$206/sqft |
Source: Public Record Report a problem | ||
| 3/25/2022 | Pending sale | $690,000$190/sqft |
Source: Stellar MLS #O6005565 Report a problem | ||
| 3/24/2022 | Listed for sale | $690,000$190/sqft |
Source: Stellar MLS #O6005565 Report a problem | ||
| 2/25/2022 | Pending sale | $690,000$190/sqft |
Source: Stellar MLS #O6005565 Report a problem | ||
| 2/24/2022 | Listed for sale | $690,000+30.2%$190/sqft |
Source: Stellar MLS #O6005565 Report a problem | ||
| 9/3/2021 | Sold | $530,000-13.1%$146/sqft |
Source: Public Record Report a problem | ||
| 8/8/2021 | Pending sale | $610,000$168/sqft |
Source: Stellar MLS #S5053993 Report a problem | ||
| 7/24/2021 | Listed for sale | $610,000+39.7%$168/sqft |
Source: Stellar MLS #S5053993 Report a problem | ||
| 6/25/2018 | Sold | $436,575+3.7%$120/sqft |
Source: Agent Provided Report a problem | ||
| 5/11/2018 | Pending sale | $420,990$116/sqft |
Source: Realty Executives Gallery Properties #O5550467 Report a problem | ||
| 5/11/2018 | Listed for sale | $420,990$116/sqft |
Source: Realty Executives Gallery Properties #O5550467 Report a problem | ||
Public tax history
| Year | Property taxes | Tax assessment |
|---|---|---|
| 2025 | $7,286 -5% | $563,543 -4.9% |
| 2024 | $7,673 -2.6% | $592,823 -1.2% |
| 2023 | $7,874 +20.4% | $600,247 +21.9% |
| 2022 | $6,542 +16.8% | $492,512 +21.9% |
| 2021 | $5,599 +2% | $404,156 +2.8% |
| 2020 | $5,492 +3.9% | $393,033 +7% |
| 2019 | $5,288 -38.3% | $367,313 +1175.4% |
| 2018 | $8,564 +140.5% | $28,800 +4.3% |
| 2017 | $3,560 +1111.5% | $27,600 +107.4% |
| 2016 | $294 +2.9% | $13,310 +10% |
| 2015 | $286 +19.4% | $12,100 +10% |
| 2014 | $239 +54% | $11,000 +10% |
| 2013 | $155 +0.9% | $10,000 |
| 2012 | $154 -5.8% | $10,000 -4.8% |
| 2011 | $163 -6.3% | $10,500 -4.5% |
| 2010 | $174 -23.4% | $11,000 -18.5% |
| 2009 | $228 -34.1% | $13,500 -38.6% |
| 2008 | $345 | $22,000 |
Find assessor info on the county website
Neighborhood: 33837
Nearby homes
- $539,3006 bd5 ba3.2k sqft5293 Oakbourne Ave, Davenport, FL 33837Off Market
- $570,1006 bd5 ba3.2k sqft5315 Oakbourne Ave, Davenport, FL 33837Off Market
- $471,2005 bd5 ba3.2k sqft5289 Oakbourne Ave, Davenport, FL 33837Off Market
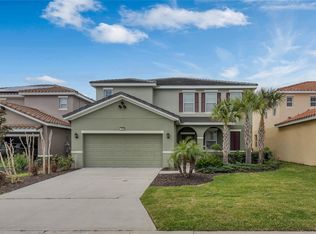
- $494,3005 bd4 ba2.7k sqft5298 Wildwood Way, Davenport, FL 33837Off Market
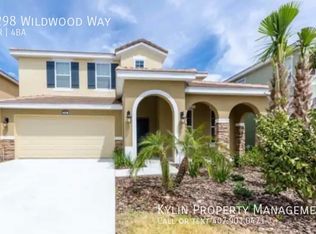
- $463,2005 bd4 ba2.7k sqft5298 Wildwood Way #1, Davenport, FL 33837Off Market
- $509,0006 bd4 ba3k sqft5294 Wildwood Way, Davenport, FL 33837For Sale
- $489,1006 bd4 ba3k sqft5294 Wildwood Way #1, Davenport, FL 33837Off Market
- $539,1006 bd4 ba2.9k sqft5302 Wildwood Way, Davenport, FL 33837Off Market
Nearby schools
GreatSchools rating
- 2/10Loughman Oaks Elementary SchoolGrades: PK-5Distance: 2.3 mi
- 3/10Shelley S. Boone Middle SchoolGrades: 6-8Distance: 9.4 mi
- 3/10Davenport High SchoolGrades: 9-12Distance: 1 mi
Schools provided by the listing agent
- Elementary: Loughman Oaks Elem
- Middle: Boone Middle
- High: Ridge Community Senior High
Source: Stellar MLS. This data may not be complete. We recommend contacting the local school district to confirm school assignments for this home.
Get a cash offer in 3 minutes
Find out how much your home could sell for in as little as 3 minutes with a no-obligation cash offer.
Estimated market value
$579,800
Get a cash offer in 3 minutes
Find out how much your home could sell for in as little as 3 minutes with a no-obligation cash offer.
Estimated market value
$579,800
- Florida
- Polk County
- Davenport
- 33837
- 5297 OAKBOURNE AVENUE
Nearby cities
Nearby neighborhoods
Nearby zip codes
Other Davenport Topics
