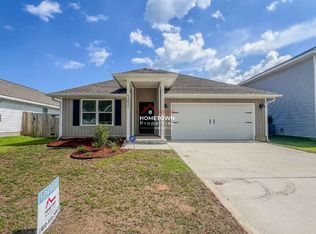
Welcome home to this fantastic 5 bedroom (plus an office AND upstairs loft/living room!), 3 bathroom home located in the popular neighborhood of the Woodlands centrally located in Pace and minutes from I-10, Hwy 90, NAS Whiting Field, UWF, shopping, restaurants, and the Emerald Coast's beautiful beaches. Pull into the community and you're greeted with sidewalks, street lighting, underground utilities, and even a neighborhood park, playground, and splash pad to enjoy those hot summer days! The Hayden floorplan is a beautiful 2 story design with over 2550sqft! As you enter this home, there is a flex space that is perfect for an office, formal dining room, or school room. Through the foyer is the large open living space joined by a gorgeous kitchen and dining area with access to the backyard. The kitchen features all stainless appliances, tasteful tile backsplash, and lots of counter space with a fantastic upgraded wooden framed kitchen island and it's open to the eat in kitchen area. Interior features also include luxury vinyl plank flooring throughout, with plush carpet in the bedrooms, upgraded lighting, and plenty of closet space! There is one bedroom and one full bathroom located on the first floor, and upstairs are the 4 other bedrooms along with a great sized upstairs living room (with a closet!), and the laundry room. The master bedroom is retreat with an oversized room and an en suite featuring two walk in closets, double vanities, a walk in shower with glass door, and private water closet. Upstairs there is also another full bathroom with double vanities. Outside you'll love the updated landscaping and the addition of whole home seamless gutters along with the fully privacy fenced in backyard. Welcome home to 5297 Peach Drive where you'll get all the space you've been looking for within a fantastic neighborhood!
Sold for $360,000
$360,000
5297 Peach Dr, Pace, FL 32571
5beds
2,556sqft
Single Family Residence
Built in 2022
6,969 Square Feet Lot
$368,300 Zestimate®
$141/sqft
$2,445 Estimated rent
Home value
$368,300
$335,000 - $401,000
$2,445/mo
Zestimate® history
Owner options
List your home for rent
$2,445/mo
Rent Zestimate®
Find your next renter with Zillow Rental Manager. Plus, with online applications, you can quickly screen prospective tenants – for free.
$2,445/mo
Rent Zestimate®
Refinance and save
$2,505/mo
Est. payment
Refinancing to a lower rate could help reduce your monthly payments and save thousands over the life of the loan.
$2,505/mo
Est. payment
Explore your selling options
Work with a Zillow partner agent
Leverage their expertise and Zillow's premium Showcase listings to get your home seen by more buyers.
Get startedList with your own agent
Get your home in front of millions of buyers by listing it on Zillow.
Learn how to do itSell it yourself
Take full control of how buyers see your home on Zillow by listing For Sale by Owner (FSBO).
List your homeWhat's special
Plush carpetUnderground utilitiesOpen living spacePrivacy fenced in backyardGorgeous kitchenUpgraded lightingWhole home seamless gutters
Zillow last checked:
Listing updated:
Listed by:
Callan Edick 850-612-4401,
KELLER WILLIAMS REALTY EMERALD COAST WEST BRANCH
Bought with:
Danielle Liebe
Bastion Realty LLC
Source: PAR,MLS#: 662042
Facts & features
Interior
Bedrooms & bathrooms
- Bedrooms: 5
- Bathrooms: 3
- Full bathrooms: 3
Rooms
- Room types: Bonus Room, Office
Primary bedroom
- Level: Second
- Area: 246.52
- Dimensions: 12.9 x 19.11
Bedroom
- Level: First
- Area: 139.24
- Dimensions: 11.8 x 11.8
Bedroom 1
- Level: Second
- Area: 128.7
- Dimensions: 11 x 11.7
Bedroom 2
- Level: Second
- Area: 155.61
- Dimensions: 13.3 x 11.7
Bedroom 3
- Level: Second
- Area: 138.99
- Dimensions: 12.3 x 11.3
Bathroom
- Level: First
- Area: 40.8
- Dimensions: 8 x 5.1
Kitchen
- Level: First
- Area: 291.72
- Dimensions: 22.1 x 13.2
Living room
- Level: First
- Area: 251.1
- Dimensions: 16.2 x 15.5
Office
- Level: First
- Area: 141.36
- Dimensions: 12.4 x 11.4
Heating
- Central
Cooling
- Central Air
Appliances
- Included: Electric Water Heater, Built In Microwave, Dishwasher, Refrigerator
- Laundry: Inside, W/D Hookups
Features
- Baseboards, High Speed Internet, Recessed Lighting, Smart Thermostat
- Flooring: Carpet, Simulated Wood
- Windows: Double Pane Windows, Blinds
- Has basement: No
Interior area
- Total structure area: 2,556
- Total interior livable area: 2,556 sqft
Property
Parking
- Total spaces: 2
- Parking features: 2 Car Garage, Garage Door Opener
- Garage spaces: 2
Features
- Levels: Two
- Stories: 2
- Exterior features: Rain Gutters
- Pool features: None
- Fencing: Back Yard,Privacy
Lot
- Size: 6,969 Square Feet
- Dimensions: 50x137
- Features: Interior Lot
Details
- Parcel number: 261n29587800f000530
- Zoning description: No Mobile Homes,Res Single
Construction
Type & style
- Home type: SingleFamily
- Architectural style: Traditional
- Property subtype: Single Family Residence
Materials
- Frame
- Foundation: Slab
- Roof: Shingle
Condition
- Resale
- New construction: No
- Year built: 2022
Utilities & green energy
- Electric: Copper Wiring
- Sewer: Public Sewer
- Water: Public
Community & HOA
Community
- Features: Pavilion/Gazebo
- Security: Smoke Detector(s)
- Subdivision: Woodlands
HOA
- Has HOA: Yes
- Services included: Deed Restrictions, Management, Recreation Facility
- HOA fee: $200 annually
Location
- Region: Pace
Financial & listing details
- Price per square foot: $141/sqft
- Tax assessed value: $327,532
- Annual tax amount: $3,605
- Price range: $360K - $360K
- Date on market: 12/8/2025
- Cumulative days on market: 157 days
- Road surface type: Paved
Price history
| Date | Event | Price |
|---|---|---|
| 12/5/2025 | Sold | $360,000-1.4%$141/sqft |
Source:  PAR #662042 Report a problem PAR #662042 Report a problem | ||
| 9/10/2025 | Contingent | $365,000$143/sqft |
Source: PAR #662042 Report a problem | ||
| 9/10/2025 | Pending sale | $365,000$143/sqft |
Source:  ECAOR #973128 Report a problem ECAOR #973128 Report a problem | ||
| 7/8/2025 | Price change | $365,000-2.7%$143/sqft |
Source: PAR #662042 Report a problem | ||
| 7/1/2025 | Price change | $375,000-3.2%$147/sqft |
Source: ECAOR #973128 Report a problem | ||
| 5/10/2025 | Price change | $387,400-3.1%$152/sqft |
Source: ECAOR #973128 Report a problem | ||
| 4/5/2025 | Listed for sale | $400,000+11.1%$156/sqft |
Source: PAR #662042 Report a problem | ||
| 10/24/2022 | Sold | $359,900-2.7%$141/sqft |
Source: PAR #611246 Report a problem | ||
| 9/23/2022 | Pending sale | $369,900$145/sqft |
Source: PAR #611246 Report a problem | ||
| 7/27/2022 | Price change | $369,900-3.9%$145/sqft |
Source: PAR #611246 Report a problem | ||
| 7/22/2022 | Price change | $384,900-2.5%$151/sqft |
Source: PAR #611246 Report a problem | ||
| 6/27/2022 | Price change | $394,900+0.3%$154/sqft |
Source: PAR #611246 Report a problem | ||
| 6/22/2022 | Listed for sale | $393,900$154/sqft |
Source: PAR #611246 Report a problem | ||
Public tax history
| Year | Property taxes | Tax assessment |
|---|---|---|
| 2024 | $3,605 -0.5% | $325,663 +3% |
| 2023 | $3,622 +954.2% | $316,178 +1268.7% |
| 2022 | $344 +21.1% | $23,100 +10% |
| 2021 | $284 | $21,000 |
Find assessor info on the county website
Neighborhood: 32571
Nearby homes
- $315,0003 bd2 ba1.6k sqft5309 Peach Dr, Pace, FL 32571Sold

- $310,2004 bd2 ba1.7k sqft5292 Peach Dr, Pace, FL 32571Off Market
- $211,5002 bd2 ba1.3k sqft4799 Breezy Ln, Pace, FL 32571Off Market

- $308,4004 bd2 ba1.8k sqft5277 Peach Dr, Pace, FL 32571Off Market

- $243,4003 bd2 ba1.5k sqft4791 Breezy Ln, Pace, FL 32571Off Market
- $319,2004 bd2 ba1.8k sqft5312 Peach Dr, Pace, FL 32571Off Market
- $368,2005 bd3 ba2.5k sqft5280 Peach Dr, Pace, FL 32571Off Market
- $319,8004 bd2 ba1.8k sqft5273 Peach Dr, Pace, FL 32571Off Market
Nearby schools
GreatSchools rating
- 4/10Pea Ridge Elementary SchoolGrades: PK-5Distance: 1.9 mi
- 7/10Avalon Middle SchoolGrades: 6-8Distance: 1.7 mi
- 6/10Pace High SchoolGrades: 9-12Distance: 2.9 mi
Schools provided by the listing agent
- Elementary: Pea Ridge
- Middle: AVALON
- High: Pace
Source: PAR. This data may not be complete. We recommend contacting the local school district to confirm school assignments for this home.


Get pre-qualified for a loan
At Zillow Home Loans, we can pre-qualify you in as little as 5 minutes with no impact to your credit score.An equal housing lender. NMLS #10287.
Sell for more on Zillow
Get a Zillow Showcase℠ listing at no additional cost and you could sell for .
$368,300
2% more
+$7,366
With Zillow Showcase(estimated)
$375,666
- Florida
- Santa Rosa County
- Pace
- 32571
- 5297 Peach Dr
Nearby cities
Nearby zip codes
Other Pace Topics
