Skip main navigation
Closed
  • $825,000

    5297 PINEY WOODS Way, Jacksonville, FL 32224

    4beds
    2,773sqft
    Single Family Residence
    Built in 2023
    7,840 Square Feet Lot
    $827,100 Zestimate®
    $298/sqft
    $4,127 Estimated rent

    Home value

    $827,100

    $786,000 - $868,000

    $4,127/mo

    Zestimate® history
    Loading
    Loading...

    Owner options

    List your home for rent

    $4,127/mo

    Rent Zestimate®

    Find your next renter with Zillow Rental Manager. Plus, with online applications, you can quickly screen prospective tenants – for free.

    Learn more

    $4,127/mo

    Rent Zestimate®

    Refinance and save

    $5,824/mo

    Est. payment

    Refinancing to a lower rate could help reduce your monthly payments and save thousands over the life of the loan.

    See today's rates

    $5,824/mo

    Est. payment

    Explore your selling options

    Work with a Zillow partner agent

    Leverage their expertise and Zillow's premium Showcase listings to get your home seen by more buyers.

    Get started

    List with your own agent

    Get your home in front of millions of buyers by listing it on Zillow.

    Learn how to do it

    Sell it yourself

    Take full control of how buyers see your home on Zillow by listing For Sale by Owner (FSBO).

    List your home

    What's special

    Garage storage racks
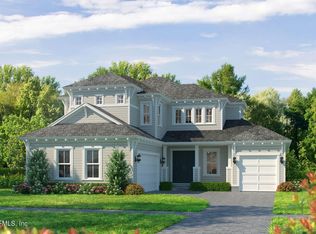
    Seller is offering $5K in concessions for buyer to use on closing costs, rate buy down, or prepaids! Don't wait to build -BUY NOW- in the premier Seven Pines community! This stunning David Weekley Sawmill floor plan is the only immediately available home of its kind-skip the build times & move right into luxury. Primary suite located on first floor. Second bedroom & full bath on main floor is great for flexible, generational living or in-law suite. This residence is loaded with high-end upgrades for comfort and peace of mind. The kitchen features gas appliances and double ovens, while the living spaces are enhanced by custom closet build-outs. Experience the ultimate lifestyle on the screened patio with a gas grill station/summer kitchen. Functional upgrades include a whole-home generator, water softener, and garage storage racks. The Village at Seven Pines is currently under construction nearby, bringing a new Publix, boutique shopping (Pottery Barn Kids, Williams Sonoma) , and dining (1928 Cuban Bistro, Ember & Iron) just minutes from your door! New Construction living - only 15 minutes from The Beach! Easy Mayo Clinic access and commute via JTB. Don't wait --this turn-key home is ready now!

    Zillow last checked:

    Listing updated:

    Listed by:

    CHRISTINA WELCH 904-404-1640,

    KELLER WILLIAMS ST JOHNS 904-867-7694

    Bought with:

    TAYLOR WILMETH, 3379913

    BERKSHIRE HATHAWAY HOMESERVICES FLORIDA NETWORK REALTY

    Source: realMLS,MLS#: 2137781MLS Logo

    Facts & features

    Interior

    Bedrooms & bathrooms
    • Bedrooms: 4
    • Bathrooms: 3
    • Full bathrooms: 3
    Primary bedroom
    • Level: First
    • Area: 208 Square Feet
    • Dimensions: 16.00 x 13.00
    Bedroom 2
    • Level: First
    • Area: 192 Square Feet
    • Dimensions: 12.00 x 16.00
    Bedroom 3
    • Level: Second
    • Area: 192 Square Feet
    • Dimensions: 16.00 x 12.00
    Bedroom 4
    • Level: Second
    • Area: 165 Square Feet
    • Dimensions: 15.00 x 11.00
    Den
    • Level: First
    • Area: 108 Square Feet
    • Dimensions: 12.00 x 9.00
    Dining room
    • Level: First
    • Area: 165 Square Feet
    • Dimensions: 11.00 x 15.00
    Family room
    • Level: First
    • Area: 224 Square Feet
    • Dimensions: 14.00 x 16.00
    Kitchen
    • Level: First
    • Area: 192 Square Feet
    • Dimensions: 12.00 x 16.00
    Heating
    • Central
    Cooling
    • Central Air
    Appliances
    • Included: Dishwasher, Gas Cooktop, Gas Range, Gas Water Heater, Microwave
    • Laundry: Electric Dryer Hookup, Washer Hookup
    Features
    • Breakfast Nook, Entrance Foyer, Kitchen Island, Pantry, Primary Bathroom - Shower No Tub, Master Downstairs, Walk-In Closet(s)
    • Flooring: Vinyl
    Interior area
    • Total interior livable area: 2,773 sqft

    Property

    Parking
    • Total spaces: 2
    • Parking features: Attached
    • Attached garage spaces: 2
    Features
    • Levels: Two
    • Stories: 2
    • Patio & porch: Front Porch, Rear Porch, Screened
    Lot
    • Size: 7,840 Square Feet
    Details
    • Parcel number: 1677402210
    • Zoning description: Residential

    Construction

    Type & style
    • Home type: SingleFamily
    • Architectural style: Traditional
    • Property subtype: Single Family Residence
    Materials
    • Fiber Cement, Frame
    • Roof: Shingle
    Condition
    • New construction: No
    • Year built: 2023

    Utilities & green energy

    • Sewer: Public Sewer
    • Water: Public
    • Utilities for property: Electricity Connected, Sewer Connected, Water Connected

    Community & HOA

    Community
    • Security: Smoke Detector(s)
    • Subdivision: Seven Pines
    HOA
    • Has HOA: Yes
    • Amenities included: Pool, Clubhouse, Playground
    • HOA fee: $100 annually
    Location
    • Region: Jacksonville

    Financial & listing details

    • Price per square foot: $298/sqft
    • Annual tax amount: $3,480
    • Date on market: 4/16/2026
    • Listing terms: Cash,Conventional,FHA,VA Loan

    Price history

    DateEventPrice
    7/1/2026Sold$825,000-2%$298/sqft
    Source: realMLS #2137781 Report a problem
    5/19/2026Price change$842,000-0.2%$304/sqft
    Source: realMLS #2137781 Report a problem
    4/16/2026Listed for sale$844,000-0.1%$304/sqft
    Source: realMLS #2137781 Report a problem
    5/10/2025Listing removed--
    Source: Owner Report a problem
    4/28/2025Listed for sale$845,000+7.5%$305/sqft
    Source: Owner Report a problem
    3/27/2024Sold$786,232-9%$284/sqft
    Source: realMLS #1223994 Report a problem
    3/4/2024Pending sale$864,145+7.4%$312/sqft
    Source: realMLS #1223994 Report a problem
    2/16/2024Price change$804,290-6.6%$290/sqft
    Source: David Weekley Homes Report a problem
    2/14/2024Price change$861,145-0.3%$311/sqft
    Source: David Weekley Homes Report a problem
    2/14/2024Price change$864,145+9.4%$312/sqft
    Source: realMLS #1223994 Report a problem
    1/15/2024Pending sale$789,990$285/sqft
    Source: realMLS #1223994 Report a problem
    1/13/2024Price change$789,990-4.2%$285/sqft
    Source: realMLS #1223994 Report a problem
    11/19/2023Price change$824,990-1.8%$298/sqft
    Source: David Weekley Homes Report a problem
    10/19/2023Price change$839,990-0.8%$303/sqft
    Source: realMLS #1223994 Report a problem
    6/29/2023Price change$846,8450%$305/sqft
    Source: realMLS #1223994 Report a problem
    6/6/2023Price change$847,265+1%$306/sqft
    Source: realMLS #1223994 Report a problem
    5/22/2023Price change$838,965+0.8%$303/sqft
    Source: realMLS #1223994 Report a problem
    4/29/2023Price change$832,165+0.9%$300/sqft
    Source: realMLS #1223994 Report a problem
    4/26/2023Listed for sale$824,565$297/sqft
    Source: realMLS #1223994 Report a problem

    Public tax history

    Tax history is unavailable.

    Neighborhood: 32224

    Nearby schools

    GreatSchools rating
    Schools provided by the listing agent
    • Elementary: Twin Lakes Academy
    • Middle: Twin Lakes Academy
    • High: Atlantic Coast

    Source: realMLS. This data may not be complete. We recommend contacting the local school district to confirm school assignments for this home.

    Get a cash offer in 3 minutes
    Find out how much your home could sell for in as little as 3 minutes with a no-obligation cash offer.
    Estimated market value
    $827,100
    Get a cash offer in 3 minutes
    Find out how much your home could sell for in as little as 3 minutes with a no-obligation cash offer.
    Estimated market value
    $827,100