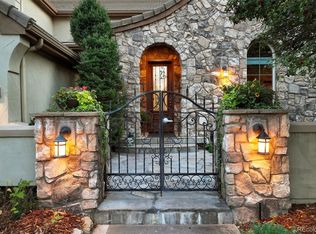
Nestled within the Ponderosa Pines, this patio home in The Village Castle Pines exudes serenity with its low-maintenance exterior and main floor living. Designed for relaxed living, this residence presents a seamless blend of indoor and outdoor spaces, perfect for quiet moments or casual get-togethers. Enter through the spacious front courtyard to find an open floor plan that effortlessly integrates the living, dining, and outdoor areas, fostering an inviting ambiance for gatherings. A tastefully appointed wet bar serves as a convenient focal point between the living and dining spaces, ensuring refreshments are easily accessible. Warm up by the stone gas fireplace in the cozy living room or explore the spacious eat-in kitchen, where sliding glass doors lead to a deck offering sweeping views of the Rocky Mountains, Devil's Head/Sleeping Giant, and Castle Rock's iconic landmark, "The Rock." Designed for practicality and enjoyment, the kitchen boasts ample cabinetry, a generous island, and a layout conducive to culinary endeavors. The main-floor primary bedroom provides a peaceful retreat, featuring expansive windows framing mountain views and direct access to the deck. Delight in the primary bath's amenities, including a jetted tub, bench shower with double heads, and dual sinks. A second bedroom and full bath are conveniently located on the main floor, opposite the Primary for added privacy. Descend to the fully finished walk-out lower level, where entertainment options abound. A custom bar, fashioned from Costa Rican Bullet Wood, divides two expansive open spaces, ideal for various activities. With a full kitchen, charming wine cellar, additional bedroom, and full bathroom, the lower level ensures comfort and enjoyment for all. Completing this residence is a three-car, tandem garage, providing ample parking and storage space.
Sold for $1,130,000
$1,130,000
5297 Richmond Hill Court, Castle Rock, CO 80108
3beds
4,221sqft
Single Family Residence
Built in 2005
7,405 Square Feet Lot
$1,137,900 Zestimate®
$268/sqft
$3,596 Estimated rent
Home value
$1,137,900
$1.08M - $1.19M
$3,596/mo
Zestimate® history
Owner options
List your home for rent
$3,596/mo
Rent Zestimate®
Find your next renter with Zillow Rental Manager. Plus, with online applications, you can quickly screen prospective tenants – for free.
$3,596/mo
Rent Zestimate®
Refinance and save
$6,978/mo
Est. payment
Refinancing to a lower rate could help reduce your monthly payments and save thousands over the life of the loan.
$6,978/mo
Est. payment
Explore your selling options
Work with a Zillow partner agent
Leverage their expertise and Zillow's premium Showcase listings to get your home seen by more buyers.
Get startedList with your own agent
Get your home in front of millions of buyers by listing it on Zillow.
Learn how to do itSell it yourself
Take full control of how buyers see your home on Zillow by listing For Sale by Owner (FSBO).
List your homeWhat's special
Zillow last checked:
Listing updated:
Listed by:
Ford Fountain Team 303-324-3379 FordFountain@livsothebysrealty.com,
LIV Sotheby's International Realty
Bought with:
Jane Brennan, 40018432
LIV Sotheby's International Realty
Beckett Brennan, 100069333
LIV Sotheby's International Realty
Source: REcolorado as distributed by MLS GRID,MLS#: 3746566
Facts & features
Interior
Bedrooms & bathrooms
- Bedrooms: 3
- Bathrooms: 3
- Full bathrooms: 3
- Main level bathrooms: 2
- Main level bedrooms: 2
Primary bedroom
- Description: Generous Size, Great Views, Access To Deck
- Level: Main
- Area: 266.34 Square Feet
- Dimensions: 13.8 x 19.3
Bedroom
- Description: Perfect Secondary Bedroom On Main Level Next To Full Bath
- Level: Main
- Area: 169.2 Square Feet
- Dimensions: 14.1 x 12
Bedroom
- Description: 3rd Bedroom In Lower Level Takes Advantage Of The Views
- Level: Basement
- Area: 159.72 Square Feet
- Dimensions: 12.1 x 13.2
Bathroom
- Description: Primary Bath With Walk In Closets, Separate Vanities, Large Shower And Jetted Tub
- Level: Main
- Area: 187.11 Square Feet
- Dimensions: 9.9 x 18.9
Bathroom
- Description: Full Bath Hall Bath For Guests Or 2nd Bedroom
- Level: Main
- Area: 57.75 Square Feet
- Dimensions: 10.5 x 5.5
Bathroom
- Description: Full Bath Close To 3rd Bedroom
- Level: Basement
- Area: 41.82 Square Feet
- Dimensions: 8.2 x 5.1
Den
- Description: Open Concept
- Level: Main
- Area: 141.75 Square Feet
- Dimensions: 10.5 x 13.5
Dining room
- Description: Separated From Kitchen By Butler's Pantry W/Private Patio
- Level: Main
- Area: 253.38 Square Feet
- Dimensions: 20.6 x 12.3
Family room
- Description: Generous Space Large With Custom Bar, Barback Kitchen, Wine Cellar, Storage, And Plenty Of Space For Tv Area And Rec Space
- Level: Basement
- Area: 1920.18 Square Feet
- Dimensions: 32.11 x 59.8
Kitchen
- Description: Granite Counters, Gas Stove Top, Center Island, Deck Access
- Level: Main
- Area: 272.19 Square Feet
- Dimensions: 12.9 x 21.1
Laundry
- Description: Utility Sink And Lots Of Cabinets
- Level: Main
- Area: 54.12 Square Feet
- Dimensions: 6.6 x 8.2
Living room
- Description: Incredible Views, Stone Fireplace, Open To Kitchen, Separate Wet Bar & Wine Frig
- Level: Main
- Area: 303.6 Square Feet
- Dimensions: 16.5 x 18.4
Other
- Description: Can Accommodate Around 400 Bottles
- Level: Basement
- Area: 56.64 Square Feet
- Dimensions: 5.9 x 9.6
Heating
- Forced Air, Natural Gas
Cooling
- Central Air
Appliances
- Included: Bar Fridge, Cooktop, Dishwasher, Disposal, Double Oven, Dryer, Microwave, Range, Refrigerator, Trash Compactor, Washer, Water Purifier, Wine Cooler
Features
- Ceiling Fan(s), Entrance Foyer, Five Piece Bath, Granite Counters, High Ceilings, Kitchen Island, Open Floorplan, Pantry, Primary Suite, Vaulted Ceiling(s), Wet Bar, Wired for Data
- Flooring: Carpet, Tile, Wood
- Basement: Exterior Entry,Finished,Full,Walk-Out Access
- Number of fireplaces: 1
- Fireplace features: Gas, Living Room
Interior area
- Total structure area: 4,221
- Total interior livable area: 4,221 sqft
- Finished area above ground: 2,114
- Finished area below ground: 1,218
Property
Parking
- Total spaces: 3
- Parking features: Concrete, Tandem
- Attached garage spaces: 3
Features
- Levels: One
- Stories: 1
- Patio & porch: Deck, Front Porch, Patio
- Exterior features: Balcony
- Has view: Yes
- View description: Mountain(s)
Lot
- Size: 7,405 Square Feet
- Features: Cul-De-Sac, Greenbelt, Sloped
Details
- Parcel number: 0429942
- Zoning: PDU
- Special conditions: Standard
Construction
Type & style
- Home type: SingleFamily
- Architectural style: Spanish
- Property subtype: Single Family Residence
Materials
- Frame, Stucco
- Roof: Concrete
Condition
- Year built: 2005
Details
- Builder name: Joyce Homes
Utilities & green energy
- Water: Public
Community & HOA
Community
- Security: Security System
- Subdivision: Castle Pines Village
HOA
- Has HOA: Yes
- Amenities included: Clubhouse, Fitness Center, Gated, Golf Course, Playground, Pond Seasonal, Pool, Sauna, Security, Spa/Hot Tub, Tennis Court(s), Trail(s)
- Services included: Maintenance Grounds, Recycling, Road Maintenance, Security, Snow Removal, Trash
- HOA fee: $300 monthly
- HOA name: Castle Pines Homes Assn.
- HOA phone: 303-814-1345
- Second HOA fee: $248 monthly
- Second HOA name: Village Lakes
- Second HOA phone: 303-980-0700
Location
- Region: Castle Rock
Financial & listing details
- Price per square foot: $268/sqft
- Tax assessed value: $1,150,117
- Annual tax amount: $5,283
- Date on market: 5/2/2024
- Listing terms: Cash,Conventional
- Exclusions: Freezer In Utility Room, Mirror Behind Lower Level Bar, Hutch In Lower Level Wine Room, Pool table And All It`s Components/ Accessories,
- Ownership: Individual
- Road surface type: Paved
Price history
| Date | Event | Price |
|---|---|---|
| 10/10/2024 | Sold | $1,130,000-5.4%$268/sqft |
Source:  REcolorado as distributed by MLS GRID #3746566 Report a problem REcolorado as distributed by MLS GRID #3746566 Report a problem | ||
| 9/16/2024 | Pending sale | $1,195,000$283/sqft |
Source: REcolorado as distributed by MLS GRID #3746566 Report a problem | ||
| 6/21/2024 | Listed for sale | $1,195,000$283/sqft |
Source: REcolorado as distributed by MLS GRID #3746566 Report a problem | ||
| 6/17/2024 | Pending sale | $1,195,000$283/sqft |
Source: REcolorado as distributed by MLS GRID #3746566 Report a problem | ||
| 6/13/2024 | Listed for sale | $1,195,000$283/sqft |
Source: REcolorado as distributed by MLS GRID #3746566 Report a problem | ||
| 6/7/2024 | Pending sale | $1,195,000$283/sqft |
Source: REcolorado as distributed by MLS GRID #3746566 Report a problem | ||
| 6/6/2024 | Price change | $1,195,000-4.4%$283/sqft |
Source: REcolorado as distributed by MLS GRID #3746566 Report a problem | ||
| 5/2/2024 | Listed for sale | $1,250,000+69.1%$296/sqft |
Source: REcolorado as distributed by MLS GRID #3746566 Report a problem | ||
| 5/18/2017 | Sold | $739,000$175/sqft |
Source: Public Record Report a problem | ||
| 3/29/2017 | Pending sale | $739,000$175/sqft |
Source: LIV Sotheby's International Realty #2413563 Report a problem | ||
| 3/24/2017 | Listed for sale | $739,000+17.5%$175/sqft |
Source: LIV Sotheby's International Realty #2413563 Report a problem | ||
| 1/19/2005 | Sold | $628,789$149/sqft |
Source: Public Record Report a problem | ||
Public tax history
| Year | Property taxes | Tax assessment |
|---|---|---|
| 2025 | $8,860 -0.8% | $71,880 -10.2% |
| 2024 | $8,931 +45.6% | $80,080 -1% |
| 2023 | $6,134 -3.7% | $80,850 +49.1% |
| 2022 | $6,367 | $54,230 -2.8% |
| 2021 | -- | $55,790 +13.1% |
| 2020 | $5,646 +3.9% | $49,310 |
| 2019 | $5,432 | $49,310 +5.7% |
| 2018 | $5,432 +5.4% | $46,640 |
| 2017 | $5,155 -2.4% | $46,640 -1% |
| 2016 | $5,283 -1.7% | $47,130 |
| 2015 | $5,377 +2.8% | $47,130 +8.2% |
| 2014 | $5,230 | $43,570 |
| 2013 | -- | $43,570 +0.3% |
| 2012 | -- | $43,460 |
| 2011 | -- | $43,460 -17.7% |
| 2010 | -- | $52,810 +9.3% |
| 2009 | $2,870 | $48,310 |
| 2008 | -- | $48,310 +6.4% |
| 2007 | -- | $45,410 |
| 2006 | $5,146 +119% | $45,410 +111% |
| 2004 | $2,350 +47.2% | $21,520 +51.9% |
| 2003 | $1,596 | $14,170 +5% |
| 2002 | -- | $13,495 +722.9% |
| 2001 | $189 | $1,640 |
Find assessor info on the county website
Neighborhood: 80108
Nearby homes
- $1,193,3004 bd4 ba4.2k sqft5298 Richmond Hill Ct, Castle Rock, CO 80108Off Market
- $1,200,0004 bd4 ba5.8k sqft5299 Richmond Hill Ct, Castle Rock, CO 80108Sold
- $986,5002 bd2 ba2.7k sqft5291 Orofino Dr, Castle Rock, CO 80108Off Market
- $1,132,1002 bd3 ba3k sqft5292 Orofino Dr, Castle Rock, CO 80108Off Market
- $1,357,6004 bd3 ba4.3k sqft5303 Richmond Hill Ct, Castle Rock, CO 80108Off Market
- $1,100,0002 bd2 ba2.4k sqft5290 Orofino Dr, Castle Rock, CO 80108Off Market
- $1,139,9004 bd3 ba4.7k sqft5293 Orofino Dr, Castle Rock, CO 80108Off Market
- $1,031,7003 bd3 ba2.9k sqft5300 Richmond Hill Ct, Castle Rock, CO 80108Off Market
Nearby schools
GreatSchools rating
- 7/10Buffalo Ridge Elementary SchoolGrades: PK-5Distance: 2.7 mi
- 9/10Rocky Heights Middle SchoolGrades: 6-8Distance: 6.2 mi
- 10/10Rock Canyon High SchoolGrades: 9-12Distance: 6.6 mi
Schools provided by the listing agent
- Elementary: Buffalo Ridge
- Middle: Rocky Heights
- High: Rock Canyon
- District: Douglas RE-1
Source: REcolorado as distributed by MLS GRID. This data may not be complete. We recommend contacting the local school district to confirm school assignments for this home.
Get a cash offer in 3 minutes
Find out how much your home could sell for in as little as 3 minutes with a no-obligation cash offer.
Estimated market value
$1,137,900
Get a cash offer in 3 minutes
Find out how much your home could sell for in as little as 3 minutes with a no-obligation cash offer.
Estimated market value
$1,137,900
- Colorado
- Douglas County
- Castle Rock
- 80108
- 5297 Richmond Hill Court
Nearby cities
Nearby neighborhoods
Nearby zip codes
Other Castle Rock Topics
