Welcome to your dream home in Cascade Township. This well-cared-for, one-owner, ranch-style residence offers a bright, inviting atmosphere, featuring southern exposure and a multitude of windows, adding abundant natural light. With its exceptional location and condition, it also includes the Forest Hills Schools. A thoughtfully designed main level includes a gourmet kitchen with stainless appliances, a great room with a fireplace and bamboo flooring, a main floor laundry and primary suite, and two additional bedrooms and family bath. The walkout living is open and spacious with a 9-foot ceiling family room, 4th bedroom, 3rd full bath, and an awesome craft room, with added lighting and a utility sink. Outdoor living spaces include a Trex deck, w/ piped gas, and a 16 X 26 patio. Three- stalls of heated garages complete this move-in-ready home.
Sold
$629,900
5297 Tuscan Crest Dr SE, Grand Rapids, MI 49546
4beds
2,426sqft
Condominium
Built in 2012
-- sqft lot
$668,700 Zestimate®
$260/sqft
$3,179 Estimated rent
Home value
$668,700
$635,000 - $702,000
$3,179/mo
Zestimate® history
Owner options
List your home for rent
$3,179/mo
Rent Zestimate®
Find your next renter with Zillow Rental Manager. Plus, with online applications, you can quickly screen prospective tenants – for free.
$3,179/mo
Rent Zestimate®
Refinance and save
$4,297/mo
Est. payment
Refinancing to a lower rate could help reduce your monthly payments and save thousands over the life of the loan.
$4,297/mo
Est. payment
Explore your selling options
Work with a Zillow partner agent
Leverage their expertise and Zillow's premium Showcase listings to get your home seen by more buyers.
Get startedList with your own agent
Get your home in front of millions of buyers by listing it on Zillow.
Learn how to do itSell it yourself
Take full control of how buyers see your home on Zillow by listing For Sale by Owner (FSBO).
List your homeWhat's special
Outdoor living spacesAbundant natural lightTrex deckPrimary suiteBamboo flooringWalkout livingMain floor laundry
Zillow last checked:
Listing updated:
Listed by:
Linda S Pell 616-813-1436,
Berkshire Hathaway HomeServices Michigan Real Estate (Cascade)
Bought with:
Jeff Heglund, 6502418643
JH Realty Partners
Source: MichRIC,MLS#: 24056903
Facts & features
Interior
Bedrooms & bathrooms
- Bedrooms: 4
- Bathrooms: 3
- Full bathrooms: 3
- Main level bedrooms: 3
Heating
- Forced Air
Cooling
- Central Air
Appliances
- Included: Humidifier, Dishwasher, Disposal, Dryer, Microwave, Range, Refrigerator, Washer
- Laundry: Gas Dryer Hookup, Laundry Room, Main Level, Washer Hookup
Features
- Ceiling Fan(s), Pantry
- Flooring: Carpet, Ceramic Tile, Vinyl, Wood
- Windows: Screens, Insulated Windows, Window Treatments
- Basement: Full,Walk-Out Access
- Number of fireplaces: 1
- Fireplace features: Gas Log, Living Room
Interior area
- Total structure area: 1,526
- Total interior livable area: 2,426 sqft
- Finished area below ground: 0
Property
Parking
- Total spaces: 3
- Parking features: Garage Faces Front, Garage Door Opener, Attached
- Garage spaces: 3
Features
- Stories: 2
- Fencing: Invisible
- Waterfront features: Pond
Lot
- Size: 9,147 Square Feet
- Dimensions: 76 x 133 x 146 x 141
- Features: Site Condo, Cul-De-Sac, Ground Cover, Shrubs/Hedges
Details
- Parcel number: 411906454007
- Zoning description: PUD
Construction
Type & style
- Home type: Condo
- Architectural style: Ranch
- Property subtype: Condominium
Materials
- Stone, Vinyl Siding
- Roof: Asphalt
Condition
- New construction: No
- Year built: 2012
Details
- Builder name: Redstone Homes
Utilities & green energy
- Sewer: Public Sewer
- Water: Public
- Utilities for property: Natural Gas Available, Electricity Available, Cable Available, Natural Gas Connected
Community & HOA
Community
- Subdivision: Tuscan Crest Condominiums KA Park Place Condos
HOA
- Has HOA: Yes
- Amenities included: Detached Unit
- Services included: Trash, Snow Removal, Maintenance Grounds
- HOA fee: $330 monthly
- HOA phone: 734-417-0028
Location
- Region: Grand Rapids
Financial & listing details
- Price per square foot: $260/sqft
- Tax assessed value: $176,978
- Annual tax amount: $5,678
- Date on market: 10/30/2024
- Listing terms: Cash,Conventional
- Electric utility on property: Yes
- Road surface type: Paved
Price history
| Date | Event | Price |
|---|---|---|
| 11/25/2024 | Sold | $629,900$260/sqft |
Source:  MichRIC #24056903 Report a problem MichRIC #24056903 Report a problem | ||
| 10/30/2024 | Pending sale | $629,900$260/sqft |
Source: MichRIC #24056903 Report a problem | ||
| 10/30/2024 | Listed for sale | $629,900+126%$260/sqft |
Source: MichRIC #24056903 Report a problem | ||
| 8/29/2012 | Sold | $278,700-0.5%$115/sqft |
Source: Public Record Report a problem | ||
| 6/14/2012 | Price change | $280,000-1.8%$115/sqft |
Source: J T HENDERSON & ASSOC LLC #11055649 Report a problem | ||
| 6/6/2012 | Price change | $285,000-1.7%$117/sqft |
Source: J T HENDERSON & ASSOC LLC #11055649 Report a problem | ||
| 5/25/2012 | Price change | $290,000-1.7%$120/sqft |
Source: J T HENDERSON & ASSOC LLC #11055649 Report a problem | ||
| 5/10/2012 | Price change | $295,000-1.6%$122/sqft |
Source: J T HENDERSON & ASSOC LLC #11055649 Report a problem | ||
| 4/18/2012 | Price change | $299,900-1.7%$124/sqft |
Source: J T HENDERSON & ASSOC LLC #11055649 Report a problem | ||
| 4/16/2012 | Price change | $305,000-1.6%$126/sqft |
Source: J T HENDERSON & ASSOC LLC #11055649 Report a problem | ||
| 3/22/2012 | Price change | $310,000-2.8%$128/sqft |
Source: J T HENDERSON & ASSOC LLC #11055649 Report a problem | ||
| 2/29/2012 | Listed for sale | $319,000$131/sqft |
Source: J T HENDERSON & ASSOC LLC #11055649 Report a problem | ||
Public tax history
| Year | Property taxes | Tax assessment |
|---|---|---|
| 2025 | $5,872 | $300,600 +13.8% |
| 2024 | -- | $264,200 +29.4% |
| 2021 | $5,084 | $204,200 +4.1% |
| 2020 | $5,084 +1.3% | $196,200 -2.4% |
| 2019 | $5,018 | $201,100 +13.9% |
| 2018 | -- | $176,500 +8.3% |
| 2017 | $4,825 | $162,900 +4.3% |
| 2016 | $4,825 | $156,200 |
| 2015 | $4,825 | $156,200 +8.5% |
| 2013 | -- | $144,000 +200% |
| 2011 | -- | $48,000 |
| 2010 | -- | $48,000 |
| 2009 | -- | $48,000 |
| 2007 | -- | $48,000 +935.8% |
| 2006 | -- | $4,634 +3.7% |
| 2005 | -- | $4,469 |
Find assessor info on the county website
Neighborhood: 49546
Nearby homes
- $662,7004 bd2 ba2.5k sqft4610 Catapa Dr, Grand Rapids, MI 49546Off Market
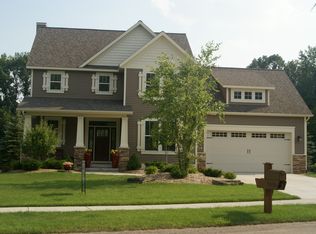
- $758,0003 bd3 ba-- sqft5281 Tuscan Crest Dr SE, Grand Rapids, MI 49546Off Market
- $792,3003 bd3 ba2.7k sqft5305 Tuscan Crest Dr SE, Grand Rapids, MI 49546Off Market
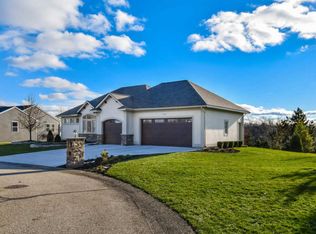
- $53,6002.57 Acres1990 Spaulding Ave SE, Grand Rapids, MI 49546Off Market

- $955,7005 bd4 ba-- sqft1990 Spaulding Ave SE, Grand Rapids, MI 49546Off Market
- $767,8001 bd2 ba-- sqft5269 Tuscan Crest Dr SE, Grand Rapids, MI 49546Off Market
- $714,1004 bd3 ba2.6k sqft5253 Tuscan Crest Dr SE, Grand Rapids, MI 49546Off Market
- $--1 Square Feet2018 Feathery Ct SE, Grand Rapids, MI 49546Off Market
Nearby schools
GreatSchools rating
- 9/10Central Woodlands 5/6 SchoolGrades: 5-6Distance: 2.2 mi
- 10/10Central Middle SchoolGrades: 7-8Distance: 1.6 mi
- 9/10Central High SchoolGrades: 9-12Distance: 1.3 mi
Schools provided by the listing agent
- Elementary: Thornapple Elementary School
- Middle: Central Middle School
Source: MichRIC. This data may not be complete. We recommend contacting the local school district to confirm school assignments for this home.
Get a cash offer in 3 minutes
Find out how much your home could sell for in as little as 3 minutes with a no-obligation cash offer.
Estimated market value
$668,700
Get a cash offer in 3 minutes
Find out how much your home could sell for in as little as 3 minutes with a no-obligation cash offer.
Estimated market value
$668,700
- Michigan
- Kent County
- Grand Rapids
- 49546
- 5297 Tuscan Crest Dr SE
Nearby cities
Nearby neighborhoods
Nearby zip codes
Other Grand Rapids Topics
