Skip main navigation
Sold for $185,000
  • $185,000

    5297 Winchester Way, Gladwin, MI 48624

    3beds
    1,300sqft
    Single Family Residence
    Built in 1993
    -- sqft lot
    $208,400 Zestimate®
    $142/sqft
    $1,838 Estimated rent

    Home value

    $208,400

    $196,000 - $221,000

    $1,838/mo

    Zestimate® history
    Loading
    Loading...

    Owner options

    List your home for rent

    $1,838/mo

    Rent Zestimate®

    Find your next renter with Zillow Rental Manager. Plus, with online applications, you can quickly screen prospective tenants – for free.

    Learn more

    $1,838/mo

    Rent Zestimate®

    Refinance and save

    $1,758/mo

    Est. payment

    Refinancing to a lower rate could help reduce your monthly payments and save thousands over the life of the loan.

    See today's rates

    $1,758/mo

    Est. payment

    Explore your selling options

    Work with a Zillow partner agent

    Leverage their expertise and Zillow's premium Showcase listings to get your home seen by more buyers.

    Get started

    List with your own agent

    Get your home in front of millions of buyers by listing it on Zillow.

    Learn how to do it

    Sell it yourself

    Take full control of how buyers see your home on Zillow by listing For Sale by Owner (FSBO).

    List your home

    What's special

    Olympic-size poolHigh ceilingsTennis courtsSliding glass doorLarge backyardCozy fireplace
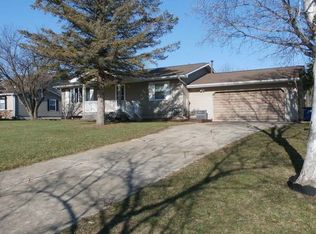
    Welcome to 'Winner on Winchester' located at 5297 Winchester Way, Gladwin, MI 48624 in the beautiful Sugar Springs POA ! This charming home offers a unique layout with one bedroom downstairs and two additional bedrooms in the loft, providing a perfect blend of functionality and style. With a full bathroom on each floor, convenience meets comfort. The house features a delightful screened front porch, ideal for relaxing and enjoying the surrounding scenery. The updated and bright kitchen is a dream for cooking enthusiasts, offering a modern and inviting space. The downstairs main bedroom is a retreat in itself, featuring a sliding glass door that opens to the large backyard, bringing the outdoors in. The living room boasts generous dimensions, high ceilings, and a cozy fireplace, creating a warm and welcoming atmosphere for gatherings. Located within a Property Owners Association (POA), residents enjoy access to fantastic amenities, including an Olympic-size pool, restaurant, airport, tennis courts, and public parks—perfect for growing families. Don't miss the opportunity to make this house your home. Schedule your showing today and experience the perfect blend of comfort, convenience, and community living!

    Zillow last checked:

    Listing updated:

    Listed by:

    Brett Nowak 989-948-8310,

    Modern Realty

    Bought with:

    Brett Nowak, 6501454373

    Modern Realty

    Source: MiRealSource,MLS#: 50130616MLS LogoOriginating MLS: Saginaw Board of REALTORS

    Facts & features

    Interior

    Bedrooms & bathrooms
    • Bedrooms: 3
    • Bathrooms: 2
    • Full bathrooms: 2
    • Main level bathrooms: 1
    • Main level bedrooms: 1
    Bedroom 1
    • Features: Carpet
    • Level: Main
    • Area: 156
    • Dimensions: 12 x 13
    Bedroom 2
    • Features: Carpet
    • Level: Upper
    • Area: 112
    • Dimensions: 14 x 8
    Bedroom 3
    • Features: Carpet
    • Level: Upper
    • Area: 98
    • Dimensions: 14 x 7
    Bathroom 1
    • Level: Main
    Bathroom 2
    • Level: Upper
    Kitchen
    • Features: Laminate
    • Level: Main
    • Area: 88
    • Dimensions: 11 x 8
    Living room
    • Features: Carpet
    • Level: Main
    • Area: 240
    • Dimensions: 20 x 12
    Heating
    • Forced Air, Natural Gas
    Cooling
    • Ceiling Fan(s), Central Air
    Appliances
    • Included: Dishwasher, Microwave, Range/Oven, Refrigerator, Washer, Gas Water Heater
    • Laundry: Lower Level
    Features
    • High Ceilings, Eat-in Kitchen
    • Flooring: Carpet, Laminate
    • Basement: Exterior Entry,Unfinished,Crawl Space
    • Number of fireplaces: 1
    • Fireplace features: Wood Burning
    Interior area
    • Total structure area: 1,300
    • Total interior livable area: 1,300 sqft
    • Finished area above ground: 1,300
    • Finished area below ground: 0

    Property

    Parking
    • Total spaces: 3
    • Parking features: 3 or More Spaces, Attached, Electric in Garage, Garage Door Opener, Direct Access
    • Attached garage spaces: 2
    Features
    • Levels: One and One Half
    • Stories: 1
    • Patio & porch: Deck, Porch
    • Has view: Yes
    • View description: Rural View
    • Frontage length: 70
    Lot
    • Size: 0.34 Acres
    • Dimensions: 70 x 158 x 119 x 79
    Details
    • Parcel number: 06020000008600
    • Zoning description: Residential
    • Special conditions: Private

    Construction

    Type & style
    • Home type: Condo
    • Architectural style: Loft
    • Property subtype: Single Family Residence
    Materials
    • Vinyl Siding
    Condition
    • Year built: 1993

    Utilities & green energy

    • Sewer: Public Sanitary
    • Water: Private Well
    • Utilities for property: Cable Available, Electricity Connected
    Green energy
    • Energy efficient items: Lighting

    Community & neighborhood

    Community
    • Community features: Beach Area, Boat Dock, Trail(s)
    Location
    • Region: Gladwin
    • Subdivision: Winchester Realm Sub

    HOA & financial

    HOA
    • Has HOA: Yes
    • HOA fee: $500 annually
    • Amenities included: Clubhouse, Fitness Center, Maintenance Grounds, Marina, Golf Course, Park, Playground, Tennis Court(s), Airport/Runway
    • Services included: HOA, Maintenance Grounds
    • Association name: Sugar Springs Property Owners Association

    Other

    Other facts
    • Listing agreement: Exclusive Right To Sell
    • Listing terms: Cash,Conventional,FHA,VA Loan,USDA Loan
    • Road surface type: Paved

    Price history

    DateEventPrice
    3/5/2024Sold$185,000-2.6%$142/sqft
    Source: MiRealSource #50130616 Report a problem
    2/26/2024Pending sale$190,000$146/sqft
    Source: MIDMLS #50131710 Report a problem
    1/30/2024Price change$190,000-5%$146/sqft
    Source: MiRealSource #50130616 Report a problem
    1/19/2024Price change$199,900-4.4%$154/sqft
    Source: MIDMLS #50131710 Report a problem
    1/8/2024Price change$209,000-2.8%$161/sqft
    Source: MiRealSource #50130616 Report a problem
    1/2/2024Listed for sale$215,000+7.5%$165/sqft
    Source: MiRealSource #50130616 Report a problem
    12/30/2023Listing removed--
    Source: Owner Report a problem
    12/29/2023Price change$199,999-4.8%$154/sqft
    Source: Owner Report a problem
    12/12/2023Listed for sale$210,000+24.3%$162/sqft
    Source: Owner Report a problem
    9/19/2022Sold$169,000-8.6%$130/sqft
    Source: MiRealSource #50086098 Report a problem
    8/19/2022Pending sale$184,900$142/sqft
    Source: MiRealSource #50086098 Report a problem
    8/10/2022Listed for sale$184,900+122.8%$142/sqft
    Source: MiRealSource #50086098 Report a problem
    8/26/2011Sold$83,000$64/sqft
    Source: Agent Provided Report a problem

    Public tax history

    YearProperty taxesTax assessment
    2025$2,533 +11.2%$91,900 -1.6%
    2024$2,278 $93,400 +12.1%
    2023-- $83,300 +61.1%
    2022-- $51,700 +7%
    2021-- $48,300 -8%
    2020-- $52,500 +11.5%
    2018-- $47,100 +3.1%
    2017-- $45,700 +12%
    2016-- $40,800
    2015-- --
    2014-- $39,200 -7.8%
    2013-- $42,500 -6.4%
    2011-- $45,400 +2.5%
    2010-- $44,300

    Find assessor info on the county website

    Neighborhood: 48624

    Nearby schools

    GreatSchools rating
    Schools provided by the listing agent
    • District: Gladwin Community Schools

    Source: MiRealSource. This data may not be complete. We recommend contacting the local school district to confirm school assignments for this home.

    Get pre-qualified for a loan
    At Zillow Home Loans, we can pre-qualify you in as little as 5 minutes with no impact to your credit score.

    An equal housing lender. NMLS #10287.