Are you in search of a new construction move-in ready home? Look no further this beauty is only one year old! This exquisite 4 bedroom, 3.5 bath colonial in the highly sought-after Char Estates Subdivision is the perfect choice. The exterior boasts an upgraded brick and stone elevation, professionally landscaped yard with sprinkler system, and more. Step inside to be greeted by an abundance of natural light, extensive crown molding, upgraded fixtures, and custom zebra blinds. The two-story foyer separates the formal dining room and office space, complete with a built-in bookcase. The two-story great room features a stunning floor-to-ceiling stone gas fireplace creating a warm and inviting atmosphere. Adjacent to the living room is the expansive gourmet kitchen, equipped with soft-close doors and drawers, stainless steel appliances, granite countertops, and a subtle backsplash. The kitchen also offers a large island and a custom-built walk-in pantry with ample cabinet space and its own refrigerator. Upstairs, you'll find a convenient second-floor laundry room and four generously sized bedrooms. The master bedroom is exceptionally spacious and includes two walk-in closets and a luxurious spa-like master bath with double vanities, a soaking tub, and an oversized shower. Another full bathroom on this level features ceramic floor tiles, granite countertops, floor to ceiling tiles in the bath/shower area, as well as a private double vanity area, while the third full bath is tucked away inside one of the bedrooms, providing a private space for guests or family members. The basement, which is partially completed, offers additional space with a movie theater room, flex room, plenty of storage, plumbed for bathroom, as well as insulation, drywall, and an egress window. Outside, enjoy the newly poured aggregate patio and the fully fenced-in backyard. No expense has been spared in creating this exceptional home. Home appraised prior to listing which came in significantly above the asking price. Don't miss out on the opportunity to make yours with instant equity!
Sold for $620,000
$620,000
52978 Char Marie Dr, Macomb, MI 48042
4beds
4,100sqft
Single Family Residence
Built in 2023
9,147 Square Feet Lot
$663,300 Zestimate®
$151/sqft
$4,704 Estimated rent
Home value
$663,300
$630,000 - $703,000
$4,704/mo
Zestimate® history
Owner options
List your home for rent
$4,704/mo
Rent Zestimate®
Find your next renter with Zillow Rental Manager. Plus, with online applications, you can quickly screen prospective tenants – for free.
$4,704/mo
Rent Zestimate®
Refinance and save
$4,432/mo
Est. payment
Refinancing to a lower rate could help reduce your monthly payments and save thousands over the life of the loan.
$4,432/mo
Est. payment
Explore your selling options
Work with a Zillow partner agent
Leverage their expertise and Zillow's premium Showcase listings to get your home seen by more buyers.
Get startedList with your own agent
Get your home in front of millions of buyers by listing it on Zillow.
Learn how to do itSell it yourself
Take full control of how buyers see your home on Zillow by listing For Sale by Owner (FSBO).
List your homeWhat's special
Zillow last checked:
Listing updated:
Listed by:
Alexandra Duncil 586-871-4964,
KW Platinum
Bought with:
Sana Brikho, 6501352780
St Jude Realty
Source: MiRealSource,MLS#: 50149771 Originating MLS: MiRealSource
Originating MLS: MiRealSourceFacts & features
Interior
Bedrooms & bathrooms
- Bedrooms: 4
- Bathrooms: 4
- Full bathrooms: 3
- 1/2 bathrooms: 1
Bedroom 1
- Features: Carpet
- Level: Second
- Area: 357
- Dimensions: 21 x 17
Bedroom 2
- Features: Carpet
- Level: Second
- Area: 168
- Dimensions: 12 x 14
Bedroom 3
- Features: Carpet
- Level: Second
- Area: 143
- Dimensions: 11 x 13
Bedroom 4
- Features: Carpet
- Level: Second
- Area: 121
- Dimensions: 11 x 11
Bathroom 1
- Level: Second
Bathroom 2
- Level: Second
Bathroom 3
- Level: Second
Heating
- Forced Air, Natural Gas
Cooling
- Central Air
Appliances
- Included: Gas Water Heater
Features
- Flooring: Carpet
- Has basement: Yes
- Number of fireplaces: 1
- Fireplace features: Gas
Interior area
- Total structure area: 4,652
- Total interior livable area: 4,100 sqft
- Finished area above ground: 3,100
- Finished area below ground: 1,000
Property
Parking
- Total spaces: 2
- Parking features: Attached
- Attached garage spaces: 2
Features
- Levels: Two
- Stories: 2
- Frontage length: 70
Lot
- Size: 9,147 Square Feet
- Dimensions: 70 x 132
Details
- Parcel number: 200816150030
- Special conditions: Private
Construction
Type & style
- Home type: SingleFamily
- Architectural style: Colonial
- Property subtype: Single Family Residence
Materials
- Brick, Vinyl Siding
- Foundation: Basement
Condition
- Year built: 2023
Utilities & green energy
- Sewer: Public Sanitary
- Water: Public
Community & HOA
Community
- Subdivision: Char Marie Estates
HOA
- Has HOA: No
- HOA fee: $380 annually
Location
- Region: Macomb
Financial & listing details
- Price per square foot: $151/sqft
- Tax assessed value: $642,200
- Annual tax amount: $4,828
- Date on market: 7/25/2024
- Cumulative days on market: 10 days
- Listing agreement: Exclusive Right To Sell
- Listing terms: Cash,Conventional,FHA,VA Loan
Price history
| Date | Event | Price |
|---|---|---|
| 8/19/2024 | Sold | $620,000+0%$151/sqft |
Source:  MiRealSource #50149771 Report a problem MiRealSource #50149771 Report a problem | ||
| 7/30/2024 | Pending sale | $619,999$151/sqft |
Source: MiRealSource #50149771 Report a problem | ||
| 7/25/2024 | Listed for sale | $619,999-0.8%$151/sqft |
Source: MiRealSource #50149771 Report a problem | ||
| 6/26/2024 | Listing removed | $624,999$152/sqft |
Source: MiRealSource #50146001 Report a problem | ||
| 6/21/2024 | Listed for sale | $624,999+635.3%$152/sqft |
Source: MiRealSource #50146001 Report a problem | ||
| 3/31/2022 | Sold | $85,000-79.3%$21/sqft |
Source: Public Record Report a problem | ||
| 2/1/2022 | Pending sale | $409,900$100/sqft |
Source:  Realcomp II #2210095044 Report a problem Realcomp II #2210095044 Report a problem | ||
| 11/14/2021 | Listed for sale | $409,900$100/sqft |
Source: Realcomp II #2210095044 Report a problem | ||
| 9/16/2021 | Listing removed | -- |
Source: Realcomp II #2210038642 Report a problem | ||
| 6/5/2021 | Price change | $409,900+2.5%$100/sqft |
Source: Realcomp II #2210038642 Report a problem | ||
| 5/24/2021 | Listed for sale | $399,900$98/sqft |
Source: Realcomp II #2210038642 Report a problem | ||
Public tax history
| Year | Property taxes | Tax assessment |
|---|---|---|
| 2025 | $9,201 +90.6% | $321,100 +10.8% |
| 2024 | $4,828 +1043.4% | $289,900 +95.9% |
| 2023 | $422 +396.9% | $148,000 +270% |
| 2022 | $85 | $40,000 |
Find assessor info on the county website
Neighborhood: 48042
Nearby homes
- $525,0004 bd3 ba3.7k sqft52690 Char Marie Dr, Macomb, MI 48042Sold
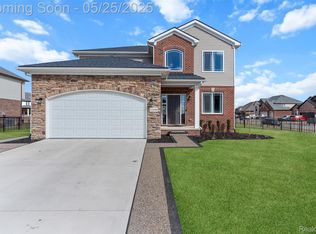
- $288,7001 bd1 ba1.2k sqft19740 24 Mile Rd, Macomb, MI 48042Off Market
- $85,000-- bd-- ba-- sqft52907 Char Marie Dr, Macomb, MI 48042Sold
- $85,000-- bd-- ba-- sqft52626 Char Marie Dr, Macomb, MI 48042Sold
- $85,0004 bd3 ba3k sqft52786 Char Marie Dr, Macomb, MI 48042Sold
- $607,7004 bd2 ba3k sqft52562 Char Marie Dr, Macomb, MI 48042Off Market
- $460,400-- bd-- ba-- sqft52811 Char Marie Dr, Macomb, MI 48042Off Market
- $465,300-- bd-- ba-- sqft52651 Char Marie Dr, Macomb, MI 48042Off Market
Nearby schools
GreatSchools rating
- 4/10New Haven Elementary SchoolGrades: K-4Distance: 7.8 mi
- 6/10Endeavour Elementary and Middle SchoolGrades: K-8Distance: 3.1 mi
- 7/10New Haven High SchoolGrades: 9-12Distance: 7.5 mi
Schools provided by the listing agent
- District: New Haven Community Schools
Source: MiRealSource. This data may not be complete. We recommend contacting the local school district to confirm school assignments for this home.
Get a cash offer in 3 minutes
Find out how much your home could sell for in as little as 3 minutes with a no-obligation cash offer.
Estimated market value
$663,300
Get a cash offer in 3 minutes
Find out how much your home could sell for in as little as 3 minutes with a no-obligation cash offer.
Estimated market value
$663,300
- Michigan
- Macomb County
- Macomb
- 48042
- 52978 Char Marie Dr
Nearby cities
Nearby zip codes
Other Macomb Topics
