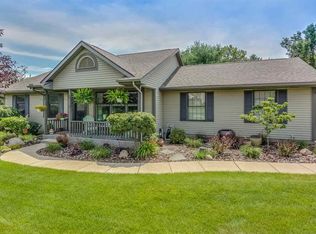
Welcome to 52979 Red Fox Trail! This ranch home offers a great layout and comfortable living with room to spread out. Enjoy the convenience of main level master and main level laundry! The finished basement is complete with additional space for storage. Outside, the built in swimming pool creates the perfect setting for summer entertaining and relaxing at home. Recent updates include a new roof installed in summer 2025 and a brand new water softener. For added peace of mind, a home warranty is being offered with the sale. A great opportunity to enjoy a move in ready home with desirable updates, great finished living space, and your own backyard pool!
Active
$334,900
52979 Red Fox Trl, South Bend, IN 46628
3beds
2,640sqft
Single Family Residence
Built in 1994
0.53 Acres Lot
$328,400 Zestimate®
$--/sqft
$-- HOA
What's special
- 7 days
- 706
- 41
Likely to sell faster than
Zillow last checked:
Listing updated:
Listed by:
Tim D McKinnies Cell:574-274-8275,
McKinnies Realty, LLC,
Leroy Sanchez,
McKinnies Realty, LLC
Source: IRMLS,MLS#: 202634371
Facts & features
Interior
Bedrooms & bathrooms
- Bedrooms: 3
- Bathrooms: 2
- Full bathrooms: 2
- Main level bedrooms: 3
Bedroom 1
- Level: Main
Bedroom 2
- Level: Main
Dining room
- Level: Main
- Area: 104
- Dimensions: 13 x 8
Family room
- Level: Basement
- Area: 729
- Dimensions: 27 x 27
Kitchen
- Level: Main
- Area: 180
- Dimensions: 20 x 9
Living room
- Level: Main
- Area: 323
- Dimensions: 19 x 17
Heating
- Natural Gas, Forced Air
Cooling
- Central Air
Appliances
- Included: Dryer-Gas, Electric Oven, Electric Range, Water Softener Owned
- Laundry: Main Level
Features
- Beamed Ceilings
- Basement: Full,Finished,Concrete
- Number of fireplaces: 1
- Fireplace features: Living Room
Interior area
- Total structure area: 2,640
- Total interior livable area: 2,640 sqft
- Finished area above ground: 1,320
- Finished area below ground: 1,320
Video & virtual tour
Property
Parking
- Total spaces: 2
- Parking features: Attached, Garage Door Opener
- Attached garage spaces: 2
Features
- Levels: One
- Stories: 1
- Pool features: In Ground
- Fencing: Pet Fence,Wood
Lot
- Size: 0.53 Acres
- Dimensions: 120X209
- Features: 0-2.9999
Details
- Additional structures: Shed
- Parcel number: 710224354017.000029
- Other equipment: Sump Pump
Construction
Type & style
- Home type: SingleFamily
- Property subtype: Single Family Residence
Materials
- Wood Siding
Condition
- New construction: No
- Year built: 1994
Utilities & green energy
- Sewer: Septic Tank
- Water: Well
Community & HOA
Community
- Subdivision: Fox Run
Location
- Region: South Bend
Financial & listing details
- Tax assessed value: $321,300
- Annual tax amount: $3,557
- Date on market: 8/21/2026
- Listing terms: Conventional,FHA,VA Loan
Estimated market value
$328,400
$312,000 - $345,000
$2,157/mo
Price history
| Date | Event | Price |
|---|---|---|
| 8/21/2026 | Listed for sale | $334,900+92.5% |
Source: | ||
| 3/21/2017 | Sold | $174,000+2.4%$66/sqft |
Source: Agent Provided Report a problem | ||
| 2/1/2017 | Listed for sale | $169,900+7.6%$64/sqft |
Source: RE/MAX 100 #201703891 Report a problem | ||
| 6/28/2012 | Listing removed | $157,900$60/sqft |
Source: Barb Hartman #250202 Report a problem | ||
| 5/18/2012 | Listed for sale | $157,900$60/sqft |
Source: Barb Hartman #250202 Report a problem | ||
| 7/5/2011 | Listing removed | $157,900$60/sqft |
Source: Cressy & Everett Real Estate #250202 Report a problem | ||
| 6/4/2011 | Listed for sale | $157,900$60/sqft |
Source: Cressy & Everett Real Estate #250202 Report a problem | ||
Public tax history
| Year | Property taxes | Tax assessment |
|---|---|---|
| 2025 | $3,723 +5% | $321,300 +3% |
| 2024 | $3,545 +16.4% | $312,000 +6.4% |
| 2023 | $3,044 +5.7% | $293,300 +19% |
| 2022 | $2,880 +8% | $246,500 +5.7% |
| 2021 | $2,667 +28.5% | $233,200 +8.1% |
| 2020 | $2,075 -6.2% | $215,800 +7.3% |
| 2019 | $2,213 +20.3% | $201,200 -0.9% |
| 2018 | $1,840 +24.8% | $203,000 +22% |
| 2017 | $1,474 +0.7% | $166,400 +18.7% |
| 2016 | $1,463 -3.9% | $140,200 -1.1% |
| 2014 | $1,521 +14.9% | $141,800 +9% |
| 2013 | $1,324 -4.7% | $130,100 -1.7% |
| 2012 | $1,388 -12.6% | $132,300 -14% |
| 2011 | $1,588 -54.2% | $153,900 |
| 2010 | $3,469 +144.9% | $153,900 -5.2% |
| 2009 | $1,416 | $162,300 +9.9% |
| 2007 | -- | $147,700 -35% |
| 2006 | $1,500 +0.7% | $227,400 |
| 2004 | $1,490 +0.2% | $227,400 -25% |
| 2003 | $1,486 | $303,000 +1102.4% |
| 2001 | -- | $25,200 |
Find assessor info on the county website
Monthly payment
Est. payment
Payment breakdown
Explore the cost of this home by adjusting the details. Changes won't be saved.Climate risks
Neighborhood: 46628
Nearby schools
Schools provided by the listing agent
- Elementary: Coquillard
- Middle: Dickinson
- High: Washington
- District: South Bend Community School Corp.
Source: IRMLS. This data may not be complete. We recommend contacting the local school district to confirm school assignments for this home.