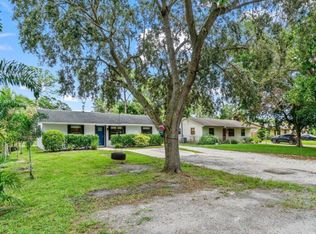
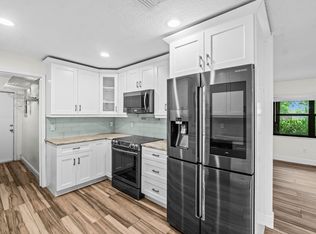
Rare opportunity to own a spacious 4-bedroom, 2-bath single-story home on an oversized .54-acre lot with NO HOA in the highly desirable Greenacres / Lake Worth area! Offering the perfect blend of privacy, functionality, and outdoor space, this property is ideal for homeowners seeking room to spread out without restrictive association rules. This thoughtfully designed split-bedroom floor plan offers maximum privacy, with a permitted 4th bedroom addition providing the flexibility for a guest suite, home office, playroom, or multigenerational living. The comfortable single-story layout features 1,646 square feet of living space with no stairs to navigate. The heart of the home includes a functional kitchen with a dedicated laundry room conveniently located just off the kitchen and a side entrance for easy access. Enjoy Florida living year-round in the expansive screened-in patio overlooking the massive backyard with endless possibilities to create your dream pool, garden, outdoor kitchen, or simply enjoy the open space. Additional highlights include a recently serviced septic tank, two storage sheds for all your tools and equipment, ample parking, and plenty of room for boats, trailers, RVs, or recreational vehicles. Located in an established neighborhood close to shopping, dining, parks, schools, and major roadways, this is a rare chance to own a large piece of property with the freedom of NO HOA while remaining conveniently close to everything South Florida has to offer.
Sold for $530,000
$530,000
5298 2nd Road, Lake Worth, FL 33467
4beds
1,646sqft
Single Family Residence
Built in 1986
0.54 Acres Lot
$543,700 Zestimate®
$322/sqft
$3,787 Estimated rent
Home value
$543,700
$517,000 - $571,000
$3,787/mo
Zestimate® history
Owner options
List your home for rent
$3,787/mo
Rent Zestimate®
Find your next renter with Zillow Rental Manager. Plus, with online applications, you can quickly screen prospective tenants – for free.
$3,787/mo
Rent Zestimate®
Refinance and save
$3,771/mo
Est. payment
Refinancing to a lower rate could help reduce your monthly payments and save thousands over the life of the loan.
$3,771/mo
Est. payment
Explore your selling options
Work with a Zillow partner agent
Leverage their expertise and Zillow's premium Showcase listings to get your home seen by more buyers.
Get startedList with your own agent
Get your home in front of millions of buyers by listing it on Zillow.
Learn how to do itSell it yourself
Take full control of how buyers see your home on Zillow by listing For Sale by Owner (FSBO).
List your homeWhat's special
Ample parkingExpansive screened-in patioFunctional kitchen
Zillow last checked:
Listing updated:
Listed by:
Scott Kaplan 954-444-2905,
RE/MAX Select Group,
Cristina Lazar-Bond 954-257-4506,
RE/MAX Select Group
Bought with:
Mauricio Cardenas, 3422594
RE/MAX Excellence
Source: BeachesMLS,MLS#: B26043909 Originating MLS: BeachesMLS
Originating MLS: BeachesMLSFacts & features
Interior
Bedrooms & bathrooms
- Bedrooms: 4
- Bathrooms: 2
- Full bathrooms: 2
- Main level bathrooms: 3
- Main level bedrooms: 2
Primary bedroom
- Description: master bedroom
- Level: First
- Area: 169
- Dimensions: 13 X 13
Primary bedroom
- Description: master bedroom
- Level: First
- Area: 169
- Dimensions: 13 X 13
Primary bedroom
- Description: master bedroom
- Level: First
- Area: 169
- Dimensions: 13 X 13
Primary bedroom
- Description: master bedroom
- Level: First
- Area: 169
- Dimensions: 13 X 13
Primary bedroom
- Description: master bedroom
- Level: First
- Area: 169
- Dimensions: 13 X 13
Primary bedroom
- Description: master bedroom
- Level: First
- Area: 169
- Dimensions: 13 X 13
Primary bedroom
- Description: master bedroom
- Level: First
- Area: 169
- Dimensions: 13 X 13
Primary bedroom
- Description: master bedroom
- Level: First
- Area: 169
- Dimensions: 13 X 13
Primary bedroom
- Description: master bedroom
- Level: First
- Area: 169
- Dimensions: 13 X 13
Primary bedroom
- Description: master bedroom
- Level: First
- Area: 169
- Dimensions: 13 X 13
Kitchen
- Description: kitchen
- Level: First
- Area: 120
- Dimensions: 12 X 10
Kitchen
- Description: kitchen
- Level: First
- Area: 120
- Dimensions: 12 X 10
Kitchen
- Description: kitchen
- Level: First
- Area: 120
- Dimensions: 12 X 10
Kitchen
- Description: kitchen
- Level: First
- Area: 120
- Dimensions: 12 X 10
Kitchen
- Description: kitchen
- Level: First
- Area: 120
- Dimensions: 12 X 10
Kitchen
- Description: kitchen
- Level: First
- Area: 120
- Dimensions: 12 X 10
Kitchen
- Description: kitchen
- Level: First
- Area: 120
- Dimensions: 12 X 10
Kitchen
- Description: kitchen
- Level: First
- Area: 120
- Dimensions: 12 X 10
Kitchen
- Description: kitchen
- Level: First
- Area: 120
- Dimensions: 12 X 10
Kitchen
- Description: kitchen
- Level: First
- Area: 120
- Dimensions: 12 X 10
Living room
- Description: living room
- Level: First
- Area: 210
- Dimensions: 15 X 14
Living room
- Description: living room
- Level: First
- Area: 210
- Dimensions: 15 X 14
Living room
- Description: living room
- Level: First
- Area: 210
- Dimensions: 15 X 14
Living room
- Description: living room
- Level: First
- Area: 210
- Dimensions: 15 X 14
Living room
- Description: living room
- Level: First
- Area: 210
- Dimensions: 15 X 14
Living room
- Description: living room
- Level: First
- Area: 210
- Dimensions: 15 X 14
Living room
- Description: living room
- Level: First
- Area: 210
- Dimensions: 15 X 14
Living room
- Description: living room
- Level: First
- Area: 210
- Dimensions: 15 X 14
Living room
- Description: living room
- Level: First
- Area: 210
- Dimensions: 15 X 14
Living room
- Description: living room
- Level: First
- Area: 210
- Dimensions: 15 X 14
Heating
- Electric
Cooling
- Central Air, Ceiling Fan(s)
Appliances
- Included: Dryer, Dishwasher, Electric Range, Electric Water Heater, Ice Maker, Microwave, Range, Refrigerator, Water Heater, Washer
- Laundry: Electric Dryer Hookup, Inside, Laundry Room
Features
- Built-in Features, Living/Dining Room, Pantry, Sitting Area in Primary, Split Bedrooms
- Flooring: Clay, Laminate, Tile, Wood
- Doors: French Doors
- Windows: Blinds, Metal, Single Hung
- Has fireplace: No
Interior area
- Total structure area: 1,646
- Total interior livable area: 1,646 sqft
Property
Parking
- Total spaces: 10
- Parking features: Boat, Concrete, Driveway, RV Access/Parking
- Has uncovered spaces: Yes
Accessibility
- Accessibility features: None
Features
- Levels: One
- Stories: 1
- Patio & porch: Covered, Patio, Screened
- Exterior features: Barbecue, Garden, Outdoor Living Area, Storage, Room For Pool
- Fencing: Fenced,Perimeter
- Has view: Yes
- View description: Garden
- Waterfront features: None
Lot
- Size: 0.54 Acres
- Dimensions: 73.0 ft x 320.0 ft
- Features: Oversized Lot
Details
- Additional structures: Outbuilding, Shed(s), Storage
- Parcel number: 00424327050328260
- Zoning: AR
- Special conditions: Standard,Listed As-Is
Construction
Type & style
- Home type: SingleFamily
- Architectural style: Ranch,Traditional
- Property subtype: Single Family Residence
Materials
- Block, Stucco
- Roof: Composition,Shingle
Condition
- Resale,Updated/Remodeled
- New construction: No
- Year built: 1986
Utilities & green energy
- Sewer: Septic Tank
- Water: Public
- Utilities for property: Electricity Connected, Water Available
Community & HOA
Community
- Security: None, Smoke Detector(s)
- Subdivision: PALM BEACH FARMS CO 3
HOA
- Has HOA: No
Location
- Region: Lake Worth
Financial & listing details
- Price per square foot: $322/sqft
- Tax assessed value: $248,899
- Annual tax amount: $3,930
- Date on market: 6/22/2026
- Cumulative days on market: 7 days
- Listing terms: Cash,Conventional,FHA,VA Loan
- Electric utility on property: Yes
- Road surface type: Asphalt
Price history
| Date | Event | Price |
|---|---|---|
| 7/20/2026 | Sold | $530,000-3.6%$322/sqft |
Source:  BeachesMLS #B26043909 Report a problem BeachesMLS #B26043909 Report a problem | ||
| 6/22/2026 | Listed for sale | $550,000+79.7%$334/sqft |
Source: BeachesMLS #B26043909 Report a problem | ||
| 11/6/2017 | Sold | $306,000$186/sqft |
Source: Public Record Report a problem | ||
Public tax history
| Year | Property taxes | Tax assessment |
|---|---|---|
| 2025 | $3,930 +3.1% | $248,899 +2.9% |
| 2024 | $3,810 +2.8% | $241,884 +3% |
| 2023 | $3,706 +1.1% | $234,839 +3% |
| 2022 | $3,667 +1.3% | $227,999 +3% |
| 2021 | $3,620 +0.9% | $221,358 +1.4% |
| 2020 | $3,588 +1.3% | $218,302 +2.3% |
| 2019 | $3,543 | $213,394 +1.9% |
| 2018 | $3,543 +6.1% | $209,415 +100% |
| 2017 | $3,339 +118.5% | $104,696 +2.1% |
| 2016 | $1,528 +0.6% | $102,543 +0.7% |
| 2015 | $1,520 -1.8% | $101,830 +0.8% |
| 2014 | $1,547 +2.1% | $101,022 +1.5% |
| 2013 | $1,516 -3.2% | $99,529 +1.7% |
| 2012 | $1,566 +1.6% | $97,865 +3% |
| 2011 | $1,541 +2.3% | $95,015 +1.5% |
| 2010 | $1,506 +8.6% | $93,611 +2.7% |
| 2009 | $1,386 +11.2% | $91,150 +0.1% |
| 2008 | $1,247 -5% | $91,059 +3% |
| 2007 | $1,313 -7% | $88,407 +2.5% |
| 2006 | $1,411 | $86,251 +3% |
| 2005 | -- | $83,739 +3% |
| 2004 | $584 +40.4% | $81,300 +1.9% |
| 2003 | $416 -67.1% | $79,784 +2.4% |
| 2002 | $1,264 +1.2% | $77,914 +1.6% |
| 2001 | $1,249 +5.1% | $76,687 +3% |
| 2000 | $1,189 +28.3% | $74,453 -12.4% |
| 1999 | $927 | $84,979 |
Find assessor info on the county website
Neighborhood: 33467
Nearby homes
- $487,6003 bd2 ba-- sqft5282 2nd Rd, Lake Worth, FL 33467Off Market
- $--3 bd2 ba1.4k sqft5282 2nd Rd #0, Lake Worth, FL 33467Off Market
- $420,2003 bd2 ba1.1k sqft5312 2nd Rd, Lake Worth, FL 33467Off Market
- $478,500-- bd2 ba1k sqft5266 2nd Rd, Lake Worth, FL 33467Off Market
- $695,4004 bd2 ba2.3k sqft5338 2nd Rd, Lake Worth, FL 33467Off Market
- $480,400-- bd2 ba1.1k sqft5260 2nd Rd, Lake Worth, FL 33467Off Market
- $563,4003 bd2 ba1.7k sqft5336 2nd Rd, Lake Worth, FL 33467Off Market
- $405,0003 bd2 ba1.2k sqft5360 2nd Rd, Lake Worth, FL 33467Off Market
Nearby schools
GreatSchools rating
- 9/10Coral Reef Elementary SchoolGrades: PK-5Distance: 1 mi
- 6/10Woodlands Middle SchoolGrades: 6-8Distance: 1.5 mi
- 5/10Dr. Joaquin Garcia High SchoolGrades: 9-12Distance: 1.5 mi
Schools provided by the listing agent
- Elementary: Coral Reef (Palm Beach)
- Middle: Woodlands
- High: Dr. Joaquin Garcia
Source: BeachesMLS. This data may not be complete. We recommend contacting the local school district to confirm school assignments for this home.
Get a cash offer in 3 minutes
Find out how much your home could sell for in as little as 3 minutes with a no-obligation cash offer.
Estimated market value
$543,700
Get a cash offer in 3 minutes
Find out how much your home could sell for in as little as 3 minutes with a no-obligation cash offer.
Estimated market value
$543,700
- Florida
- Palm Beach County
- Lake Worth Beach
- 33467
- 5298 2nd Road
Nearby cities
Nearby neighborhoods
Nearby zip codes
Other Lake Worth Beach Topics
- Apartments for Rent in 33467
- Houses for Sale in 33467
- Houses for Rent in 33467
- 33467 Real Estate
- Lake Worth Beach Condos
- Houses for Sale in Lake Worth Beach
- Newest Listings in Lake Worth Beach
- Lake Worth Beach Home Values
- Lake Worth Beach Real Estate Agents
- Lake Worth Beach Refinance
- Lake Worth Beach Mortgage Rates
