Skip main navigation
Off market
  • $222,300

    5298 Brocton Ct, Macungie, PA 18062

    3beds
    2,128sqft
    MobileManufactured
    Built in 2002
    -- sqft lot
    $222,300 Zestimate®
    $104/sqft
    $2,489 Estimated rent

    Home value

    $222,300

    $196,000 - $251,000

    $2,489/mo

    Zestimate® history
    Loading
    Loading...

    Owner options

    List your home for rent

    $2,489/mo

    Rent Zestimate®

    Find your next renter with Zillow Rental Manager. Plus, with online applications, you can quickly screen prospective tenants – for free.

    Learn more

    $2,489/mo

    Rent Zestimate®

    Refinance and save

    $2,125/mo

    Est. payment

    Refinancing to a lower rate could help reduce your monthly payments and save thousands over the life of the loan.

    See today's rates

    $2,125/mo

    Est. payment

    Explore your selling options

    Work with a Zillow partner agent

    Leverage their expertise and Zillow's premium Showcase listings to get your home seen by more buyers.

    Get started

    List with your own agent

    Get your home in front of millions of buyers by listing it on Zillow.

    Learn how to do it

    Sell it yourself

    Take full control of how buyers see your home on Zillow by listing For Sale by Owner (FSBO).

    List your home

    What's special

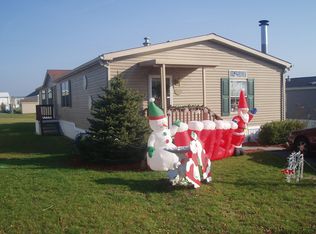
    Here's a rare find in the sought after Indian Creek Village Community! This 2100 + square feet home is one of the largest in the community and it also has a full attic! The exterior is highlighted by a covered front deck, 2 car off street parking, newer skirting and a storage shed. The open floor plan features both a formal living room and a huge 21x13 family room w/gas fireplace. The massive kitchen w/center island also has a "breakfast nook" area. A more formal dining area leads you through a set of French doors to the family room and 2 additional bedrooms/full bathroom. The master suite offers a walk in closet and master bath w/a jetted tub/bath tub and double vanity. The spacious laundry room has a utility sink and cabinetry for storage. Additional features include a newer HVAC system and hot water heater, economical gas utilities, East Penn SD, drywall interior throughout most of the home (vs paneling) and close proximity to shopping, schools and the major roadways.

    This property is off market, which means it's not currently listed for sale or rent on Zillow. This may be different from what's available on other websites or public sources.

    Facts & features

    Interior

    Bedrooms & bathrooms
    • Bedrooms: 3
    • Bathrooms: 2
    • Full bathrooms: 2
    Heating
    • Forced air, Gas
    Cooling
    • Central
    Appliances
    • Included: Dishwasher, Dryer, Garbage disposal, Microwave, Refrigerator, Washer
    Features
    • Center Island, Den/Office, Laundry First, Whirlpool, Attic Storage, Expandable Attic
    • Flooring: Other, Carpet, Linoleum / Vinyl
    • Basement: None
    • Has fireplace: Yes
    Interior area
    • Total interior livable area: 2,128 sqft

    Property

    Parking
    • Total spaces: 2
    Features
    • Exterior features: Vinyl
    • Has view: Yes
    • View description: Territorial
    Details
    • Parcel number: 54841198560626

    Construction

    Type & style
    • Home type: MobileManufactured
    Materials
    • Roof: Shake / Shingle
    Condition
    • Year built: 2002

    Utilities & green energy

    • Sewer: Public

    Community & neighborhood

    Location
    • Region: Macungie

    HOA & financial

    HOA
    • Has HOA: Yes
    • HOA fee: $578 monthly

    Other

    Other facts
    • PropertyType: Residential
    • Status: Available
    • View: Panoramic
    • Appliances: Laundry Hookup, Oven-SC, Oven Gas
    • Construction: Vinyl
    • County: Lehigh
    • Dining: Dining Area, Eat-In Kitchen
    • Exterior: Insulated Glass, Utility Shed, Handicap Accessible
    • InteriorFeatures: Center Island, Den/Office, Laundry First, Whirlpool, Attic Storage, Expandable Attic
    • Lots: Public Road, Paved Road, Flat, Cul de sac
    • Hotwater: Gas
    • Parking: Off & On Street
    • Sewer: Public
    • Water: Public
    • Style: Ranch
    • SpecialConditions: Not Applicable
    • TotalRoomCount: 14
    • TotalRooms: 12

    Price history

    DateEventPrice
    4/9/2019Sold$86,000-2.2%$40/sqft
    Source: GLVR #574037 Report a problem
    11/29/2018Price change$87,900-2.2%$41/sqft
    Source: RE/MAX Unlimited Real Estate #574037 Report a problem
    3/20/2018Listed for sale$89,900-5.4%$42/sqft
    Source: Lehigh Valley Regional Realty #574037 Report a problem
    5/7/2010Sold$95,000-20.8%$45/sqft
    Source: Agent Provided Report a problem
    3/31/2008Sold$120,000$56/sqft
    Source: Agent Provided Report a problem

    Public tax history

    YearProperty taxesTax assessment
    2025$2,386 +6.8%$90,500
    2024$2,235 +2%$90,500
    2023$2,191 $90,500
    2022$2,191 +4.6%$90,500
    2021$2,093 +1%$90,500
    2020$2,073 +10210.4%$90,500
    2019$20 $90,500
    2018$20 $90,500
    2017-- $90,500
    2016-- $90,500
    2015-- $90,500
    2014-- $90,500 +128.5%
    2012-- $39,600
    2011-- $39,600
    2010-- $39,600
    2009-- $39,600
    2008-- $39,600
    2007-- $39,600
    2006-- $39,600
    2005-- $39,600
    2004-- $39,600
    2003-- $39,600

    Find assessor info on the county website

    Neighborhood: 18062

    Nearby schools

    GreatSchools rating
    Schools provided by the listing agent
    • District: East Penn

    Source: The MLS. This data may not be complete. We recommend contacting the local school district to confirm school assignments for this home.

    Get a cash offer in 3 minutes
    Find out how much your home could sell for in as little as 3 minutes with a no-obligation cash offer.
    Estimated market value
    $222,300
    Get a cash offer in 3 minutes
    Find out how much your home could sell for in as little as 3 minutes with a no-obligation cash offer.
    Estimated market value
    $222,300