One of fewer than 10 west-facing homes in Heritage Greens with unobstructed 180-degree views. This comprehensively reimagined residence, with nearly $500K in high-end improvements, is perfectly positioned on a premier lot capturing sweeping Front Range views from Pikes Peak to Longs Peak. With just 578 homes in Heritage Greens, opportunities like this are exceptionally rare, and when they come to market, it’s truly an event. Inside, the home is fully updated and thoughtfully designed. The exquisite chef’s kitchen and spa-like bathrooms showcase sophisticated finishes, including quartz countertops and a curated blend of marble, tile, and wood flooring. Additional upgrades include updated lighting and plumbing fixtures, refreshed fireplaces, Sub-Zero and Wolf appliances, smart home systems, and a new HVAC system with humidifier. The upper-level features five bedrooms. Two share a Jack and Jill bath, while a third offers its own en suite, ideal for teens or guests. The primary suite includes heated floors, a towel warmer, and a double-sided fireplace shared with the bedroom. The walk-out basement offers a large recreation area, bedroom, bathroom, and wet bar rough-in. An expansive mudroom and laundry space with custom cubbies, cabinetry, and a utility sink adds exceptional functionality, while the extended driveway provides added privacy and flexibility. A dedicated gas line to the outdoor grill makes entertaining easy. Step outside to enjoy unforgettable sunsets and sweeping mountain views from the back deck, plus direct trail access. Backing to open space, the home enjoys a rare sense of openness that will never be built out. Heritage Greens offers a strong sense of community with a clubhouse, pool, tennis, sand volleyball, and Linksview Park, plus proximity to the new South Suburban Sports Complex. Ideally located near DTC, Lifetime Fitness, Tony’s Market, and Los Dos Potrillos, and served by highly acclaimed Littleton Public Schools.
Sold for $2,250,000
$2,250,000
5298 E Otero Circle, Centennial, CO 80122
6beds
4,939sqft
Single Family Residence
Built in 1989
0.33 Acres Lot
$2,219,900 Zestimate®
$456/sqft
$6,102 Estimated rent
Home value
$2,219,900
$2.09M - $2.38M
$6,102/mo
Zestimate® history
Owner options
List your home for rent
$6,102/mo
Rent Zestimate®
Find your next renter with Zillow Rental Manager. Plus, with online applications, you can quickly screen prospective tenants – for free.
$6,102/mo
Rent Zestimate®
Refinance and save
$11,335/mo
Est. payment
Refinancing to a lower rate could help reduce your monthly payments and save thousands over the life of the loan.
$11,335/mo
Est. payment
Explore your selling options
Work with a Zillow partner agent
Leverage their expertise and Zillow's premium Showcase listings to get your home seen by more buyers.
Get startedList with your own agent
Get your home in front of millions of buyers by listing it on Zillow.
Learn how to do itSell it yourself
Take full control of how buyers see your home on Zillow by listing For Sale by Owner (FSBO).
List your homeWhat's special
Zillow last checked:
Listing updated:
Listed by:
Whitney L. Cain 720-934-8185 whitney.cain@sothebysrealty.com,
LIV Sotheby's International Realty
Bought with:
Christopher Nowakiwsky, 100090898
RE/MAX Professionals
Source: REcolorado as distributed by MLS GRID,MLS#: 4964895
Facts & features
Interior
Bedrooms & bathrooms
- Bedrooms: 6
- Bathrooms: 5
- Full bathrooms: 2
- 3/4 bathrooms: 3
- Main level bathrooms: 1
Bedroom
- Description: With Fireplace & Washer/Dryer In Walk-In Closet
- Features: Primary Suite
- Level: Upper
- Area: 280 Square Feet
- Dimensions: 14 x 20
Bedroom
- Level: Upper
Bedroom
- Level: Upper
Bedroom
- Level: Upper
Bedroom
- Level: Upper
Bedroom
- Level: Basement
Bathroom
- Level: Main
Bathroom
- Description: Heated Floors And Heated Towel Rack
- Features: Primary Suite
- Level: Upper
Bathroom
- Level: Upper
Bathroom
- Features: En Suite Bathroom
- Level: Upper
Bathroom
- Level: Basement
Dining room
- Level: Main
- Area: 169 Square Feet
- Dimensions: 13 x 13
Family room
- Level: Main
- Area: 255 Square Feet
- Dimensions: 15 x 17
Kitchen
- Level: Main
- Area: 323 Square Feet
- Dimensions: 17 x 19
Laundry
- Level: Main
Living room
- Level: Main
- Area: 182 Square Feet
- Dimensions: 13 x 14
Mud room
- Description: Utility Sink & Storage
- Level: Main
Office
- Level: Main
- Area: 165 Square Feet
- Dimensions: 11 x 15
Heating
- Forced Air, Natural Gas
Cooling
- Central Air
Appliances
- Included: Convection Oven, Dishwasher, Disposal, Double Oven, Dryer, Humidifier, Microwave, Oven, Range Hood, Refrigerator, Self Cleaning Oven, Washer
Features
- Built-in Features, Ceiling Fan(s), Central Vacuum, Eat-in Kitchen, Five Piece Bath, Jack & Jill Bathroom, Kitchen Island, Primary Suite, Quartz Counters, Smart Thermostat, Smoke Free, Vaulted Ceiling(s), Walk-In Closet(s)
- Flooring: Carpet, Stone, Tile, Wood
- Windows: Bay Window(s), Double Pane Windows, Window Coverings
- Basement: Finished,Full,Walk-Out Access
- Number of fireplaces: 2
- Fireplace features: Gas Log, Living Room, Master Bedroom
Interior area
- Total structure area: 4,939
- Total interior livable area: 4,939 sqft
- Finished area above ground: 3,394
- Finished area below ground: 1,545
Property
Parking
- Total spaces: 3
- Parking features: Storage
- Attached garage spaces: 3
Features
- Levels: Two
- Stories: 2
- Patio & porch: Covered, Deck, Patio
- Exterior features: Fire Pit, Garden, Private Yard
- Fencing: Full
- Has view: Yes
- View description: Golf Course, Mountain(s)
Lot
- Size: 0.33 Acres
- Features: Landscaped, Level, Master Planned, On Golf Course, Sprinklers In Front, Sprinklers In Rear
Details
- Parcel number: 033107071
- Special conditions: Standard
Construction
Type & style
- Home type: SingleFamily
- Architectural style: Traditional
- Property subtype: Single Family Residence
Materials
- Brick, Frame, Stucco
- Roof: Stone-Coated Steel
Condition
- Updated/Remodeled
- Year built: 1989
Utilities & green energy
- Sewer: Public Sewer
- Water: Public
- Utilities for property: Electricity Connected, Natural Gas Connected
Community & HOA
Community
- Security: Security System, Smoke Detector(s)
- Subdivision: Heritage Greens
HOA
- Has HOA: Yes
- Amenities included: Clubhouse, Pool, Tennis Court(s)
- Services included: Maintenance Grounds, Recycling, Snow Removal, Trash
- HOA fee: $848 annually
- HOA name: EMG (Executive Mgmt Group)
- HOA phone: 720-677-6468
Location
- Region: Centennial
Financial & listing details
- Price per square foot: $456/sqft
- Tax assessed value: $1,798,800
- Annual tax amount: $14,961
- Date on market: 4/8/2026
- Listing terms: Cash,Conventional,FHA,Other,VA Loan
- Exclusions: Seller`s Personal Property, Decorative Curtains In Family Room And Living Room, Washer & dryer In Master Bedroom.
- Ownership: Individual
- Electric utility on property: Yes
- Road surface type: Paved
Price history
| Date | Event | Price |
|---|---|---|
| 5/5/2026 | Sold | $2,250,000+8.4%$456/sqft |
Source:  REcolorado as distributed by MLS GRID #4964895 Report a problem REcolorado as distributed by MLS GRID #4964895 Report a problem | ||
| 4/13/2026 | Pending sale | $2,075,000$420/sqft |
Source: REcolorado as distributed by MLS GRID #4964895 Report a problem | ||
| 4/8/2026 | Listed for sale | $2,075,000+83.6%$420/sqft |
Source: REcolorado as distributed by MLS GRID #4964895 Report a problem | ||
| 10/10/2017 | Sold | $1,130,000-5.7%$229/sqft |
Source: Public Record Report a problem | ||
| 8/22/2017 | Pending sale | $1,198,000$243/sqft |
Source: LIV Sotheby's International Realty #7028871 Report a problem | ||
| 6/23/2017 | Listed for sale | $1,198,000$243/sqft |
Source: LIV Sotheby's International Realty #7028871 Report a problem | ||
| 6/7/2017 | Pending sale | $1,198,000$243/sqft |
Source: LIV Sotheby's International Realty #7028871 Report a problem | ||
| 4/3/2017 | Listed for sale | $1,198,000+128.2%$243/sqft |
Source: LIV Sotheby's International Realty #7028871 Report a problem | ||
| 7/3/2000 | Sold | $525,000+38.2%$106/sqft |
Source: Public Record Report a problem | ||
| 9/20/1996 | Sold | $380,000$77/sqft |
Source: Public Record Report a problem | ||
Public tax history
| Year | Property taxes | Tax assessment |
|---|---|---|
| 2025 | $13,874 +6% | $112,425 -0.8% |
| 2024 | $13,083 +6.6% | $113,385 -4.1% |
| 2023 | $12,270 -0.1% | $118,205 +20.1% |
| 2022 | $12,283 | $98,398 -8.2% |
| 2021 | -- | $107,186 +26.5% |
| 2020 | $10,306 +17.6% | $84,742 |
| 2019 | $8,760 | $84,742 +12.2% |
| 2018 | $8,760 +7.4% | $75,506 |
| 2017 | $8,156 | $75,506 +4.6% |
| 2016 | -- | $72,197 |
| 2015 | -- | $72,197 +9.2% |
| 2014 | $8,120 +3.1% | $66,092 +1% |
| 2013 | $7,876 | $65,420 |
| 2012 | -- | $65,420 |
| 2011 | $5,914 +13.7% | $65,420 +26.4% |
| 2010 | $5,201 +7.2% | $51,740 +3% |
| 2009 | $4,852 | $50,220 -1.3% |
| 2008 | -- | $50,856 |
| 2007 | -- | $50,856 +8.8% |
| 2006 | -- | $46,741 |
| 2005 | -- | $46,741 -1.6% |
| 2002 | $3,868 +5.3% | $47,480 +19% |
| 2001 | $3,675 | $39,900 |
Find assessor info on the county website
Neighborhood: 80122
Nearby homes
- $1,666,1004 bd3 ba4.5k sqft8207 S Forest Ct, Centennial, CO 80122Off Market
- $1,911,6004 bd5 ba5.3k sqft5278 E Otero Cir, Centennial, CO 80122Off Market
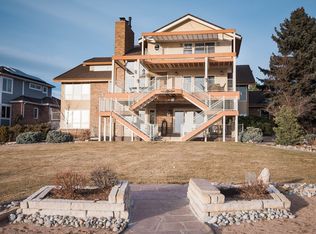
- $1,565,8004 bd3 ba4.3k sqft8217 S Forest Ct, Centennial, CO 80122Off Market

- $2,019,7005 bd5 ba5.4k sqft5258 E Otero Cir, Centennial, CO 80122Off Market
- $1,624,4004 bd4 ba4.3k sqft8227 S Forest Ct, Centennial, CO 80122Off Market
- $1,402,7004 bd5 ba4.7k sqft8208 S Forest Ct, Centennial, CO 80122Off Market
- $1,200,9003 bd3 ba3k sqft8218 S Forest Ct, Centennial, CO 80122Off Market
- $1,493,3004 bd5 ba3.7k sqft5272 E Otero Dr, Centennial, CO 80122Off Market
Nearby schools
GreatSchools rating
- 7/10Ford ElementaryGrades: K-5Distance: 1.2 mi
- 8/10Newton Middle SchoolGrades: 6-8Distance: 2.1 mi
- 8/10Arapahoe High SchoolGrades: 9-12Distance: 2.2 mi
Schools provided by the listing agent
- Elementary: Ford
- Middle: Newton
- High: Arapahoe
- District: Littleton 6
Source: REcolorado as distributed by MLS GRID. This data may not be complete. We recommend contacting the local school district to confirm school assignments for this home.
Get a cash offer in 3 minutes
Find out how much your home could sell for in as little as 3 minutes with a no-obligation cash offer.
Estimated market value
$2,219,900
Get a cash offer in 3 minutes
Find out how much your home could sell for in as little as 3 minutes with a no-obligation cash offer.
Estimated market value
$2,219,900
- Colorado
- Arapahoe County
- Centennial
- 80122
- 5298 E Otero Circle
Nearby cities
Nearby zip codes
Other Centennial Topics
