Skip main navigation
Pending
  • Price increase: $7.6K (4/27)
    $336,783

    5298 Muscadine Way, Milton, FL 32570

    3beds
    1,901sqft
    : 
    Loading
    Get pre-qualified
    Single Family Residence
    Built in 2026
    0.43 Acres Lot
    $-- Zestimate®
    $177/sqft
    $33/mo HOA

    What's special

    Welcoming open floorplanCustom cabinetrySoaking tubCorner lotStylish kitchenStainless steel appliancesSeparate tiled shower
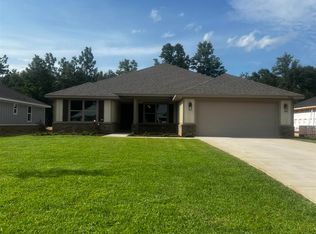
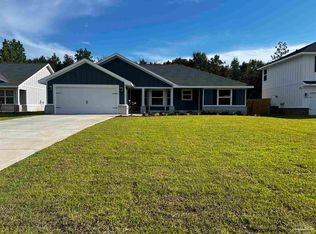
    This Craftsman beauty is under construction, with an estimated completion date of Late Summer 2026. Charming 3 bedroom 2 bath home spans 1901 square feet and features a welcoming open floorplan, perfect for modern living on a corner Lot. This lovely home features easy maintenance with LVP flooring throughout the main living area. The stylish kitchen boasts custom cabinetry, a large island with granite countertops, and stainless steel appliances making it an ideal spot for both cooking and entertaining. Adjacent to the kitchen is a dining area that opens onto a stunning 17' x 20' covered lanai, suitable for outdoor gatherings. The owner's suite offers a peaceful retreat complete with a private bathroom featuring double vanities, soaking tub, and a separate tiled shower. Having access to the covered lanai from the owner's suite is perfect for enjoying your morning coffee. The two additional bedrooms are well sized and share a stylishly appointed bathroom with quartz countertops. This all electric home comes with a sodded yard to the tree line, .43 acre, sprinkler system, garage door opener, and so much more.
    174 days
    |
    56
    |
    6
    |

    Zillow last checked:

    Listing updated:

    Listed by:

    Bridgette Gilliand 239-284-3775,

    ADAMS HOME REALTY, INC

    Source: PAR,MLS#: 676089MLS Logo

      Facts & features

      Interior

      Bedrooms & bathrooms
      • Bedrooms: 3
      • Bathrooms: 2
      • Full bathrooms: 2
      Primary bedroom
      • Level: First
      • Area: 308
      • Dimensions: 22 x 14
      Heating
      • Heat Pump
      Cooling
      • Heat Pump, Ceiling Fan(s)
      Appliances
      • Included: Electric Water Heater, Hybrid Water Heater, Built In Microwave, Dishwasher, Self Cleaning Oven
      • Laundry: Inside, W/D Hookups
      Features
      • Baseboards, Cathedral Ceiling(s), Ceiling Fan(s), High Speed Internet, Recessed Lighting
      • Flooring: Carpet, Simulated Wood
      • Doors: Insulated Doors
      • Windows: Double Pane Windows, Shutters
      • Has basement: No
      Interior area
      • Total structure area: 1,901
      • Total interior livable area: 1,901 sqft

      Property

      Parking
      • Total spaces: 2
      • Parking features: 2 Car Garage, Garage Door Opener
      • Garage spaces: 2
      Features
      • Levels: One
      • Stories: 1
      • Patio & porch: Covered, Porch
      • Pool features: None
      Lot
      • Size: 0.43 Acres
      • Features: Corner Lot, Sprinkler
      Details
      • Parcel number: 132n29040400a000150
      • Zoning description: Res Single

      Construction

      Type & style
      • Home type: SingleFamily
      • Architectural style: Traditional
      • Property subtype: Single Family Residence
      Materials
      • Frame
      • Foundation: Slab
      • Roof: Shingle
      Condition
      • Under Construction
      • New construction: Yes
      • Year built: 2026
      Details
      • Warranty included: Yes

      Utilities & green energy

      • Electric: Circuit Breakers
      • Sewer: Septic Tank
      • Water: Public
      • Utilities for property: Underground Utilities
      Green energy
      • Energy efficient items: Heat Pump, Insulation, Insulated Walls, Ridge Vent

      Community & HOA

      Community
      • Security: Smoke Detector(s)
      • Subdivision: Blossom Grove
      HOA
      • Has HOA: Yes
      • Services included: Association
      • HOA fee: $400 annually
      Location
      • Region: Milton

      Financial & listing details

      • Price per square foot: $177/sqft
      • Price range: $336.8K - $336.8K
      • Date on market: 1/15/2026
      • Cumulative days on market: 85 days
      • Road surface type: Paved

        Estimated market value

        Not available

        Estimated sales range

        Not available

        Not available

        Price history

        DateEventPrice
        4/29/2026Pending sale$336,783$177/sqft
        Source: PAR #676089 Report a problem
        4/27/2026Price change$336,783+2.3%$177/sqft
        Source: PAR #676089 Report a problem
        4/14/2026Listed for sale$329,215$173/sqft
        Source: PAR #676089 Report a problem
        1/15/2026Pending sale$329,215$173/sqft
        Source: PAR #676089 Report a problem
        1/15/2026Listed for sale$329,215$173/sqft
        Source: PAR #676089 Report a problem

        Public tax history

        Tax history is unavailable.

        Monthly payment

        Est. payment

        Payment breakdown

        Explore the cost of this home by adjusting the details. Changes won't be saved.
        All calculations are estimates and provided by Zillow, Inc. for informational purposes only. Actual amounts may vary.
        HOA fees may include property taxes on listings classified as Co-Ops. Contact the listing agent and/or owner for fee details.
        Mortgage interest rates are dependent on a number of factors, including credit score, down payment, and repayment length. Interest rate data provided by Zillow Group Marketplace, Inc. as of 1/1/1970 from various mortgage lenders with which we have lead or other similar arrangements; the Estimated Payment is an average of those rates.
        See how much you could borrow to make a competitive offer.

        Climate risks

        Neighborhood: 32570

        Getting around

        0 / 100
        Car-Dependent
        25 / 100
        Somewhat Bikeable

        Nearby schools

        GreatSchools rating
        Schools provided by the listing agent
        • Elementary: Berryhill
        • Middle: KING
        • High: Milton

        Source: PAR. This data may not be complete. We recommend contacting the local school district to confirm school assignments for this home.

        A local agent can set up tours, give advice and negotiate with sellers.

        A local lender can help you make sure your offer is ready when you are.

        Browse local experts

        Similar homes

        Skip to the end of the carouselSkip to the beginning of the carousel