Skip main navigation
Sold for $856,000
  • $856,000

    5298 N Sunset Shadows Pl, Tucson, AZ 85750

    4beds
    2,954sqft
    Single Family Residence
    Built in 2001
    6,534 Square Feet Lot
    $834,700 Zestimate®
    $290/sqft
    $3,653 Estimated rent

    Home value

    $834,700

    $760,000 - $910,000

    $3,653/mo

    Zestimate® history
    Loading
    Loading...

    Owner options

    List your home for rent

    $3,653/mo

    Rent Zestimate®

    Find your next renter with Zillow Rental Manager. Plus, with online applications, you can quickly screen prospective tenants – for free.

    Learn more

    $3,653/mo

    Rent Zestimate®

    Refinance and save

    $5,134/mo

    Est. payment

    Refinancing to a lower rate could help reduce your monthly payments and save thousands over the life of the loan.

    See today's rates

    $5,134/mo

    Est. payment

    Explore your selling options

    Work with a Zillow partner agent

    Leverage their expertise and Zillow's premium Showcase listings to get your home seen by more buyers.

    Get started

    List with your own agent

    Get your home in front of millions of buyers by listing it on Zillow.

    Learn how to do it

    Sell it yourself

    Take full control of how buyers see your home on Zillow by listing For Sale by Owner (FSBO).

    List your home

    What's special

    Private balconyExpansive primary suiteEn-suite jack-and-jill bathPrivate retreatSweeping viewsCommunity poolSpacious gourmet kitchen
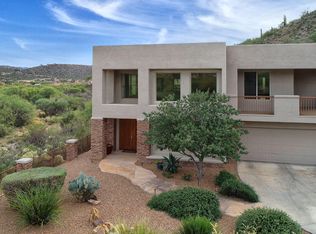
    This stunning 4-bedroom, 3-bath home is nestled in the highly sought-after Foothills area. Situated at the end of a quiet cul-de-sac, enter through the gates and pass the community pool to discover this beautifully updated and meticulously maintained property. The home boasts elegant touches throughout, from the new flooring to the cascading windows and shutters, all showcasing breathtaking mountain and canyon views. Enjoy both sunrise and sunset vistas from your own private retreat. The main level features a guest bedroom and bath, perfect for visitors. The spacious gourmet kitchen, adjacent to the breakfast nook and family room, is ideal for entertaining. Upstairs, you'll find the expansive primary suite, complete with a private balcony overlooking the pool and offering sweeping views Two additional guest bedrooms are located on the second floor, with one offering an en-suite Jack-and-Jill bath, and the other featuring its own private balcony.

    Zillow last checked:

    Listing updated:

    Listed by:

    Sue West 520-577-7433,

    Coldwell Banker Realty

    Bought with:

    Long Realty

    Source: MLS of Southern Arizona,MLS#: 22507456MLS Logo

    Facts & features

    Interior

    Bedrooms & bathrooms
    • Bedrooms: 4
    • Bathrooms: 3
    • Full bathrooms: 3
    Heating
    • Forced Air, Natural Gas
    Cooling
    • Central Air, Ceiling Fan(s), Dual
    Appliances
    • Included: Exhaust Fan, Dishwasher, Disposal, Refrigerator, Desk, Convection Oven, Gas Cooktop, Microwave, Wine Cooler, Water Softener
    • Laundry: Storage, Laundry Room, Washer, Dryer
    Features
    • Kitchen Island, High Ceilings
    • Flooring: Carpet, Ceramic Tile
    • Windows: Skylight(s), Double Pane Windows
    • Number of fireplaces: 2
    • Fireplace features: See Through, Gas, Family Room, Dining Room
    Interior area
    • Total structure area: 2,954
    • Total interior livable area: 2,954 sqft

    Property

    Parking
    • Total spaces: 2
    • Parking features: Garage Door Opener, Attached Garage Cabinets
    • Garage spaces: 2
    Accessibility
    • Accessibility features: None
    Features
    • Levels: Two
    • Stories: 2
    • Patio & porch: Covered, Paver, Patio
    • Exterior features: Balcony
    • Has spa: Yes
    • Spa features: Hot Tub
    • Fencing: Block,Wrought Iron
    • Has view: Yes
    • View description: Mountain(s), Sunrise, Desert
    Lot
    • Size: 6,534 sqft
    • Dimensions: 31x33x107x68x103x15
    • Features: Decorative Gravel, Graded, Borders Common Area, Cul-De-Sac, East/West Exposure, Hillside Lot, Elevated Lot
    Details
    • Parcel number: 114644370
    • Zoning: Pima County - CR1
    • Special conditions: None
    • Other equipment: Pre-Wired Sat Dish

    Construction

    Type & style
    • Home type: SingleFamily
    • Architectural style: Contemporary
    • Property subtype: Single Family Residence
    Materials
    • Frame - Stucco
    • Roof: Built-Up - Reflect
    Condition
    • Year built: 2001

    Utilities & green energy

    • Sewer: Sewer Connected
    • Water: Public

    Community & neighborhood

    Security
    • Security features: Smoke Detector(s), Carbon Monoxide Detector(s), Security Gate
    Community
    • Community features: Pool, Spa, Gated, Paved Street, Sidewalks
    Location
    • Region: Tucson
    • Subdivision: Bonita Ridge

    HOA & financial

    HOA
    • Has HOA: Yes
    • HOA fee: $88 monthly
    • Amenities included: Pool, Spa/Hot Tub
    • Services included: Street Maint
    • Association name: Bonita Ridge
    • Association phone: 520-219-7200

    Other

    Other facts
    • Listing terms: VA Loan,Conventional,Cash
    • Road surface type: Paved

    Price history

    DateEventPrice
    5/23/2025Sold$856,000-1%$290/sqft
    Source: MLS of Southern Arizona #22507456 Report a problem
    4/24/2025Contingent$865,000$293/sqft
    Source: MLS of Southern Arizona #22507456 Report a problem
    4/15/2025Price change$865,000-3.8%$293/sqft
    Source: MLS of Southern Arizona #22507456 Report a problem
    3/14/2025Listed for sale$899,000+102%$304/sqft
    Source: MLS of Southern Arizona #22507456 Report a problem
    3/9/2011Sold$445,000-10.8%$151/sqft
    Source: MLS of Southern Arizona #21034105 Report a problem
    10/1/2010Listed for sale$499,000-5.7%$169/sqft
    Source: Long Realty Company #21034105 Report a problem
    9/18/2009Listing removed$529,000$179/sqft
    Source: Long Realty Company #20916078 Report a problem
    8/27/2009Price change$529,000-5.5%$179/sqft
    Source: Long Realty Company #20916078 Report a problem
    6/21/2009Price change$560,000-2.6%$190/sqft
    Source: Long Realty Company~Foothills #20907169 Report a problem
    5/2/2009Listed for sale$575,000+34.7%$195/sqft
    Source: Long Realty Company~Foothills #20907169 Report a problem
    9/9/2003Sold$427,000+19.6%$145/sqft
    Source: MLS of Southern Arizona #2313730 Report a problem
    5/7/2001Sold$357,046$121/sqft
    Source: Public Record Report a problem

    Public tax history

    YearProperty taxesTax assessment
    2025$4,675 +3.6%$62,322 +3.1%
    2024$4,514 +4.7%$60,454 +22.1%
    2023$4,312 -6.9%$49,495 +17.3%
    2022$4,629 -3.9%$42,193 -0.6%
    2021$4,815 +1.6%$42,439 +1.2%
    2020$4,737 $41,947 -0.8%
    2019$4,737 -5.2%$42,300 -1.5%
    2018$4,997 -5.8%$42,923
    2017$5,305 +2.8%$42,923 +3.8%
    2016$5,163 +23.6%$41,344 +5%
    2015$4,178 $39,376
    2014-- --
    2013-- $422,955
    2012-- --
    2011-- --
    2010-- --
    2009-- --
    2007-- --
    2006-- --
    2005-- --
    2004-- --
    2003-- --
    2002-- --
    2001$948 +8.6%--
    2000$873 --

    Find assessor info on the county website

    Neighborhood: 85750

    Nearby schools

    GreatSchools rating
    Schools provided by the listing agent
    • Elementary: Canyon View
    • Middle: Esperero Canyon
    • High: Catalina Fthls

    Source: MLS of Southern Arizona. This data may not be complete. We recommend contacting the local school district to confirm school assignments for this home.

    Get a cash offer in 3 minutes
    Find out how much your home could sell for in as little as 3 minutes with a no-obligation cash offer.
    Estimated market value
    $834,700
    Get a cash offer in 3 minutes
    Find out how much your home could sell for in as little as 3 minutes with a no-obligation cash offer.
    Estimated market value
    $834,700