Skip main navigation
Sold for $855,000
  • $855,000

    5298 S FOREST Avenue, Gilbert, AZ 85298

    5beds
    4baths
    4,080sqft
    Single Family Residence
    Built in 2013
    9,472 Square Feet Lot
    $835,700 Zestimate®
    $210/sqft
    $4,202 Estimated rent

    Home value

    $835,700

    $760,000 - $919,000

    $4,202/mo

    Zestimate® history
    Loading
    Loading...

    Owner options

    List your home for rent

    $4,202/mo

    Rent Zestimate®

    Find your next renter with Zillow Rental Manager. Plus, with online applications, you can quickly screen prospective tenants – for free.

    Learn more

    $4,202/mo

    Rent Zestimate®

    Refinance and save

    $5,229/mo

    Est. payment

    Refinancing to a lower rate could help reduce your monthly payments and save thousands over the life of the loan.

    See today's rates

    $5,229/mo

    Est. payment

    Explore your selling options

    Work with a Zillow partner agent

    Leverage their expertise and Zillow's premium Showcase listings to get your home seen by more buyers.

    Get started

    List with your own agent

    Get your home in front of millions of buyers by listing it on Zillow.

    Learn how to do it

    Sell it yourself

    Take full control of how buyers see your home on Zillow by listing For Sale by Owner (FSBO).

    List your home

    What's special

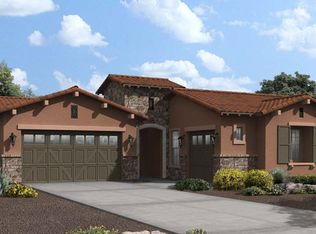
    Welcome to your dream home in The Bridges, a sought-after community in Gilbert! This stunning Maracay Model home, boasting over $300,000 in premium builder upgrades, combines luxury, charm, and functionality. Situated on a spacious corner lot just a short distance from the community school, this solar-powered, 5-bedroom, 3.5-bath residence is a must-see. Step through the circular foyer into a sophisticated office, complete with built-in cabinetry and elegant crown molding. The open-concept layout is both warm and inviting, ideal for entertaining or everyday family living. The living room exudes rustic elegance, highlighted by a striking stone accent wall, a disappearing sliding glass door, and an elegant staircase. The extended kitchen is truly a chef's delight, featuring a spacious butler's pantry, stainless steel appliances, new dishwasher, high-end cabinets, granite countertops, a chic tiled backsplash, a gas stove with a pot filler faucet, and a large, oversized island with a built-in sink and seatingperfect for cooking and gathering. A generous walk-in pantry ensures ample storage for all your culinary needs. The downstairs master suite is a serene escape, offering a custom-tiled shower, a separate soaking tub, and an expansive walk-in closet. Upstairs, the versatile loft space provides endless possibilities, along with a cozy den and Jack-and-Jill bathroom, enhancing privacy and functionality for the entire family. All bedrooms offer walk-in closets. Outside, your backyard oasis awaits! The extended paved patio, complete with a built-in BBQ, artificial turf, and lush landscaping, is perfect for relaxing or entertaining. With a split 3-car epoxy-finished garage, including new built-in cabinetry in the single bay, there's ample storage space to keep your home organized and clutter-free. New garage door springs and structure. New interior and exterior paint. Updated carpet. This exceptional property marries luxurious details with everyday comforts, offering a one-of-a-kind lifestyle in a top-rated community.

    Zillow last checked:

    Listing updated:

    Listed by:

    John Hrimnak 480-806-8450,

    Keller Williams Integrity First

    Bought with:

    Kalyani Patibandla, SA670349000

    HomeSmart

    Source: ARMLS,MLS#: 6778332MLS Logo

    Facts & features

    Interior

    Bedrooms & bathrooms
    • Bedrooms: 5
    • Bathrooms: 4
    Heating
    • Natural Gas
    Cooling
    • Central Air, Ceiling Fan(s), ENERGY STAR Qualified Equipment, Programmable Thmstat
    Appliances
    • Included: Gas Cooktop
    • Laundry: Engy Star (See Rmks)
    Features
    • High Speed Internet, Granite Counters, Double Vanity, Master Downstairs, Eat-in Kitchen, Breakfast Bar, 9+ Flat Ceilings, Kitchen Island, Pantry, Full Bth Master Bdrm, Separate Shwr & Tub
    • Flooring: Carpet, Stone, Tile, Wood
    • Windows: Low Emissivity Windows, Double Pane Windows, ENERGY STAR Qualified Windows, Tinted Windows
    • Has basement: No
    • Has fireplace: Yes
    • Fireplace features: Fire Pit
    Interior area
    • Total structure area: 4,080
    • Total interior livable area: 4,080 sqft

    Property

    Parking
    • Total spaces: 3
    • Parking features: Garage Door Opener, Direct Access, Attch'd Gar Cabinets
    • Garage spaces: 3
    Accessibility
    • Accessibility features: Zero-Grade Entry
    Features
    • Stories: 2
    • Patio & porch: Covered, Patio
    • Exterior features: Balcony, Storage, Built-in Barbecue
    • Pool features: None
    • Spa features: None
    • Fencing: Block
    • Has view: Yes
    • View description: City Lights
    Lot
    • Size: 9,472 sqft
    • Features: Sprinklers In Rear, Sprinklers In Front, Corner Lot, Desert Front, Synthetic Grass Back, Auto Timer H2O Front, Auto Timer H2O Back
    Details
    • Parcel number: 30473291

    Construction

    Type & style
    • Home type: SingleFamily
    • Architectural style: Santa Barbara/Tuscan
    • Property subtype: Single Family Residence
    Materials
    • Spray Foam Insulation, Stucco, Wood Frame, Painted, Stone
    • Roof: Tile
    Condition
    • Year built: 2013
    Details
    • Builder name: MARACAY

    Utilities & green energy

    • Sewer: Public Sewer
    • Water: City Water
    Green energy
    • Energy efficient items: Solar Panels

    Community & neighborhood

    Security
    • Security features: Security System Owned
    Community
    • Community features: Lake, Playground, Biking/Walking Path
    Location
    • Region: Gilbert
    • Subdivision: BRIDGES EAST PARCEL 3-1

    HOA & financial

    HOA
    • Has HOA: Yes
    • HOA fee: $360 quarterly
    • Services included: Maintenance Grounds
    • Association name: The Bridges at Gilbe
    • Association phone: 480-921-7500

    Other

    Other facts
    • Listing terms: Cash,Conventional,VA Loan
    • Ownership: Fee Simple

    Price history

    DateEventPrice
    1/24/2025Sold$855,000-3.4%$210/sqft
    Source: ARMLS #6778332 Report a problem
    12/12/2024Pending sale$885,000$217/sqft
    Source: ARMLS #6778332 Report a problem
    11/27/2024Listed for sale$885,000+47.5%$217/sqft
    Source: ARMLS #6778332 Report a problem
    1/9/2020Listing removed$599,900$147/sqft
    Source: Realty ONE Group #5985477 Report a problem
    11/21/2019Price change$599,900-4.8%$147/sqft
    Source: Realty ONE Group #5985477 Report a problem
    11/1/2019Price change$629,900-3.1%$154/sqft
    Source: Realty ONE Group #5985477 Report a problem
    10/2/2019Price change$649,9000%$159/sqft
    Source: Realty ONE Group #5985477 Report a problem
    9/16/2019Price change$650,000-3%$159/sqft
    Source: HomeSmart #5927774 Report a problem
    8/30/2019Price change$669,999-0.7%$164/sqft
    Source: HomeSmart #5927774 Report a problem
    8/20/2019Price change$674,999-0.6%$165/sqft
    Source: HomeSmart #5927774 Report a problem
    7/19/2019Price change$679,000-0.9%$166/sqft
    Source: HomeSmart #5927774 Report a problem
    7/1/2019Price change$685,000-1.4%$168/sqft
    Source: HomeSmart #5927774 Report a problem
    6/13/2019Price change$694,999-0.7%$170/sqft
    Source: HomeSmart #5927774 Report a problem
    6/2/2019Price change$699,999-4.8%$172/sqft
    Source: HomeSmart #5927774 Report a problem
    5/24/2019Listed for sale$734,999+48.2%$180/sqft
    Source: HomeSmart #5927774 Report a problem
    9/24/2015Sold$496,000$122/sqft
    Source: Public Record Report a problem

    Public tax history

    YearProperty taxesTax assessment
    2025$3,264 -5.8%$73,720 -7.1%
    2024$3,465 -4.7%$79,350 +91.6%
    2023$3,638 +3.1%$41,404 -17%
    2022$3,527 -3.2%$49,880 +6.9%
    2021$3,645 +3.6%$46,670 +0.4%
    2020$3,517 +3.8%$46,480 +11.4%
    2019$3,386 $41,730 +3.3%
    2018$3,386 +3.9%$40,400 +8.2%
    2017$3,261 -5.4%$37,350 -1.1%
    2016$3,446 $37,750 +5.2%
    2015$3,446 $35,880 +23.7%
    2014-- $29,010 +2173.5%
    2013-- $1,276

    Find assessor info on the county website

    Neighborhood: Bridges at Gilbert

    Nearby schools

    GreatSchools rating
    Schools provided by the listing agent
    • Elementary: Bridges Elementary School
    • Middle: Sossaman Middle School
    • High: Higley High School

    Source: ARMLS. This data may not be complete. We recommend contacting the local school district to confirm school assignments for this home.

    Get a cash offer in 3 minutes
    Find out how much your home could sell for in as little as 3 minutes with a no-obligation cash offer.
    Estimated market value
    $835,700
    Get a cash offer in 3 minutes
    Find out how much your home could sell for in as little as 3 minutes with a no-obligation cash offer.
    Estimated market value
    $835,700