This is lakefront living the way you've always imagined it. Set on a peaceful lake where floatplanes are welcome but gas-powered boats are not, this property offers the rare combination of recreation, privacy, and tranquility.The charming A-frame design stands out with soaring tongue-and-groove ceilings, dramatic windows that flood the living space with southern sunlight, and stunning lake viewswith maple wood columns. In addition to the 3 bedrooms are multiple flex spaces that can be used as additional living space or office space. Outside, the property continues to impress. A brand-new 40x40 shop provides incredible space for projects, equipment, and toys. In addition to the massive shop and attached 3-car garage, a separate toy garage tucked beneath the home offers even more storage for all your Alaskan adventures. The lakefront has been thoughtfully improved with electricity run to the dock, professional landscaping, and a gravel driveway extending all the way to the water's edge. Numerous updates throughout the last eight years mean you can move in and immediately enjoy everything this property has to offer. Spend your summers kayaking, paddleboarding, fishing the trout-stocked lake, or flying in for the weekend. When winter arrives, step outside for ice skating and snow-filled adventures right from your own backyard. This property isn't just a home. It's a true Alaskan escape. Recent upgrades include: -Brand new 40x40 shop with Toyo stove, painted sheetrock insulation, and 300 gal tank -New carpet on stairs -River rock fireplace -New vinyl flooring -New light fixtures throughout -Pellet stove downstairs -Electric at dock -Gravel road to dock -Landscaping in backyard to include removal of trees, topsoil, dirt work -Updated bathroom with shower and new countertops -New toilets in all bathrooms -Kitchen: all new appliances, countertop, lazy susan, spice rack, pull out drawers, sink, plumbing
For sale
Price cut: $10K (7/17)
$915,000
5298 S Katie Way, Wasilla, AK 99623
3beds
2,867sqft
:
Get pre-qualified$5,808/mo
Single Family Residence
Built in 2000
1.02 Acres Lot
$890,500 Zestimate®
$319/sqft
$-- HOA
What's special
- 45 days |
- 215 |
- 16 |
Zillow last checked:
Listing updated:
Listed by:
Allana Lumbard,
Real Broker Wasilla
Source: AKMLS,MLS#: 26-6738
Facts & features
Interior
Bedrooms & bathrooms
- Bedrooms: 3
- Bathrooms: 3
- Full bathrooms: 1
- 3/4 bathrooms: 2
Heating
- Fireplace(s), Baseboard, Oil, Radiant Floor
Features
- BR/BA on Main Level, Ceiling Fan(s), Family Room, Arctic Entry
- Basement: Finished
- Has fireplace: Yes
- Common walls with other units/homes: No Common Walls
Interior area
- Total structure area: 2,867
- Total interior livable area: 2,867 sqft
Video & virtual tour
Property
Parking
- Total spaces: 7
- Parking features: Garage Door Opener, RV Access/Parking, Attached, Detached, Heated Garage, Tuck Under, No Carport
- Attached garage spaces: 7
Features
- Levels: Multi/Split,Two
- Stories: 2
- Patio & porch: Deck/Patio
- Exterior features: Dock
- Has view: Yes
- View description: Lake
- Has water view: Yes
- Water view: Lake
- Waterfront features: Waterfront, Lake Front, Lake Privileges
- Body of water: Homestead Lake
Lot
- Size: 1.02 Acres
- Features: Fire Service Area, Landscaped, Road Service Area
Details
- Parcel number: 5385B01L004A
- Zoning: UNK
- Zoning description: Unknown (re: all MSB)
Construction
Type & style
- Home type: SingleFamily
- Architectural style: Chalet/A-Frame
- Property subtype: Single Family Residence
Materials
- Frame, Wood Siding
- Foundation: Concrete Perimeter
- Roof: Metal
Condition
- New construction: No
- Year built: 2000
- Major remodel year: 2026
Utilities & green energy
- Sewer: Septic Tank
- Water: Private, Well
Community & HOA
Location
- Region: Wasilla
Financial & listing details
- Price per square foot: $319/sqft
- Tax assessed value: $570,100
- Annual tax amount: $4,004
- Date on market: 6/8/2026
- Road surface type: Gravel
Estimated market value
$890,500
$846,000 - $935,000
$3,593/mo
Price history
| Date | Event | Price |
|---|---|---|
| 7/17/2026 | Price change | $915,000-1.1%$319/sqft |
Source:  AKMLS #26-6738 Report a problem AKMLS #26-6738 Report a problem | ||
| 6/17/2026 | Listed for sale | $925,000+120.8%$323/sqft |
Source: AKMLS #26-6738 Report a problem | ||
| 9/28/2018 | Sold | -- |
Source: AKMLS #18-10883 Report a problem | ||
| 8/1/2018 | Pending sale | $419,000$146/sqft |
Source: Keller Williams Realty Alaska Group #18-10883 Report a problem | ||
| 7/16/2018 | Price change | $419,000-2.3%$146/sqft |
Source: Keller Williams Realty Alaska Group #18-10883 Report a problem | ||
| 6/27/2018 | Listed for sale | $429,000$150/sqft |
Source: Keller Williams Realty Alaska Group #18-10883 Report a problem | ||
Public tax history
| Year | Property taxes | Tax assessment |
|---|---|---|
| 2025 | $4,004 +3.4% | $570,100 +104.3% |
| 2024 | $3,872 +9.1% | $279,019 +4.1% |
| 2023 | $3,551 -2.9% | $268,000 +1.4% |
| 2022 | $3,658 +17% | $264,200 -37.8% |
| 2021 | $3,127 +18.1% | $424,500 +9.5% |
| 2020 | $2,648 -54.8% | $387,700 +4.1% |
| 2019 | $5,861 +152.2% | $372,600 +1.7% |
| 2018 | $2,324 -53.5% | $366,500 +2.4% |
| 2017 | $4,994 | $358,000 -0.1% |
| 2016 | $4,994 | $358,500 +3.9% |
| 2015 | $4,994 | $345,200 -0.6% |
| 2014 | $4,994 | $347,300 +1.6% |
| 2013 | -- | $341,800 +22.3% |
| 2012 | -- | $279,400 -0.3% |
| 2011 | -- | $280,200 -3.4% |
| 2010 | -- | $290,000 +3.2% |
| 2009 | -- | $281,000 -5.4% |
| 2008 | -- | $297,000 |
| 2007 | -- | $297,000 +113.4% |
| 2006 | -- | $139,200 +28.8% |
| 2005 | -- | $108,100 +20% |
| 2004 | -- | $90,100 |
Find assessor info on the county website
Monthly payment
Est. payment
Payment breakdown
Explore the cost of this home by adjusting the details. Changes won't be saved.Climate risks
Neighborhood: 99623
Nearby schools
GreatSchools rating
- 5/10Big Lake Elementary SchoolGrades: PK-5Distance: 1.9 mi
- 4/10Houston Middle SchoolGrades: 6-8Distance: 5.5 mi
- 4/10Houston High SchoolGrades: 9-12Distance: 5.8 mi
Schools provided by the listing agent
- Elementary: Big Lake
- Middle: Houston
- High: Houston
Source: AKMLS. This data may not be complete. We recommend contacting the local school district to confirm school assignments for this home.
- $438,7003 bd2 ba1.5k sqft5527 S Garrett Dr, Wasilla, AK 99623Off Market

- $384,1002 bd2 ba1.3k sqft5338 S Katie Way, Big Lake, AK 99562Off Market
- $454,300-- bd-- ba2.6k sqft5338 S Katie Way, Wasilla, AK 99623Off Market
- $222,400-- bd-- ba961 sqft5452 S Katie Way, Wasilla, AK 99623Off Market
- $429,800-- bd-- ba2.6k sqft5595 S Garrett Dr, Wasilla, AK 99623Off Market
- $478,600-- bd-- ba3.8k sqft5357 S Garrett Dr, Wasilla, AK 99623Off Market
- $505,300-- bd-- ba1.8k sqft5488 S Garrett Dr, Wasilla, AK 99623Off Market
- $270,900-- bd-- ba-- sqft5408 S Garrett Dr, Wasilla, AK 99623Off Market
A local agent can set up tours, give advice and negotiate with sellers.
Similar homes
- $1,025,0003 bd2 ba2.3k sqft1780 S Henry Aaron Dr, Wasilla, AK 99623For Sale
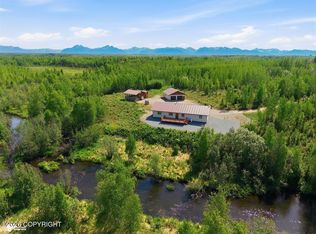
 MLS ID #26-7659, Jeanette Pop, Firebird Realty, LLC. AKMLS
 - $759,0004 bd2 ba1.9k sqft4310 S Forecastle Ln, Wasilla, AK 99623For Sale
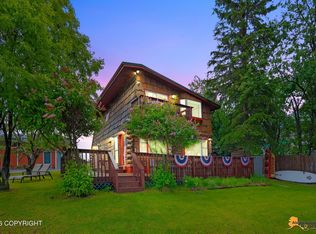 MLS ID #26-8786, Robert J Bassett, Herrington and Company, LLC. AKMLS
 - $650,0004 bd3 ba2.6k sqft7668 S Schwates Rd, Wasilla, AK 99623For Sale
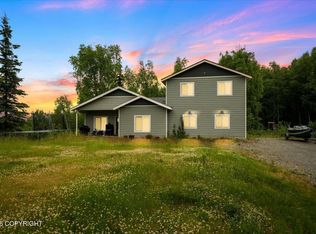 MLS ID #26-8251, Kaitlin Hotchkiss, Signature Real Estate Alaska. AKMLS
 - $950,0003 bd3 ba4.1k sqft12770 W Armstrong Rd, Wasilla, AK 99623For Sale
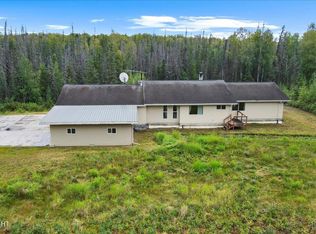 MLS ID #25-2099, Margaret Billinger, Jack White Real Estate Mat Su. AKMLS
 - $879,0004 bd3 ba2.4k sqft3751 N Crossover Dr, Wasilla, AK 99623For SaleMLS ID #26-4048, Theresa Stimac, RE/MAX Dynamic Properties. AKMLS
- $945,0005 bd4 ba3.7k sqft2961 N Kyle Cir, Wasilla, AK 99623For SaleMLS ID #26-8555, Larry Ficek, Better Homes and Gardens Real Estate Dream Makers. AKMLS
- $549,9993 bd2 ba2.8k sqft2762 S Walnut Wood Dr, Wasilla, AK 99623For SaleMLS ID #26-5148, Heather Denton, RMG Real Estate. AKMLS
- $735,5005 bd4 ba3.4k sqft6980 W Gruening Pl, Wasilla, AK 99623For SaleMLS ID #26-6556, Cindy Lindblom, Great Land Property Management, LLC. AKMLS
- $714,9994 bd4 ba3.1k sqft6121 S Roosevelt Dr, Wasilla, AK 99623For SaleMLS ID #26-4209, Jared Andrew English, Congress Realty, Inc. AKMLS
- $649,0004 bd3 ba2.9k sqft6995 W Moose Ridge Cir, Wasilla, AK 99623For SaleMLS ID #26-7110, Jason Adkins, Elite Real Estate Group. AKMLS
- $550,0003 bd3 ba2.2k sqft4480 S Betty J St, Wasilla, AK 99623For SaleMLS ID #26-2556, Tammy Ervin, Keller Williams Realty Alaska Group of Wasilla. AKMLS
- $540,0003 bd2 ba1.7k sqft22240 W Susitna Pkwy, Wasilla, AK 99623For SaleMLS ID #26-7696, Jessica E Baker, Signature Real Estate Alaska. AKMLS
- $575,0004 bd3 ba3.2k sqftL13a Rileys Cv, Big Lake, AK 99652For SaleMLS ID #26-6236, Yvan C Corbin, Real Broker Alaska. AKMLS
- $799,9004 bd3 ba3.9k sqft3291 N Edgewater Dr, Wasilla, AK 99623For SaleMLS ID #26-3665, Ava L Anderson, Jack White Real Estate. AKMLS
- $669,0003 bd2 ba1.9k sqft6301 W Admiralty Cir, Wasilla, AK 99623For SaleMLS ID #26-6055, Laurie Miller, Jack White Real Estate Mat Su. AKMLS
- $775,0004 bd3 ba2.7k sqft5038 W Pinnacle Ridge Cir, Wasilla, AK 99654For SaleMLS ID #26-7785, Laurie Miller, Jack White Real Estate Mat Su. AKMLS
- $559,0004 bd3 ba2.9k sqft4344 S Pinnacle Peak Dr, Wasilla, AK 99623For SaleMLS ID #26-4825, Jason Adkins, Elite Real Estate Group. AKMLS
- $479,0003 bd2 ba1.8k sqft6741 W Hemmer Dr, Wasilla, AK 99623For SaleMLS ID #26-6733, Manny S Escobedo, Elite Real Estate Group. AKMLS
- $633,0003 bd2 ba2.7k sqft7200 W Middle Dr, Wasilla, AK 99623For SaleMLS ID #26-1941, Drew P Jones, Alaska Statewide Realty Co. AKMLS
- $539,0004 bd6 ba2.2k sqft2701 S Knollwood Dr, Wasilla, AK 99623For SaleMLS ID #26-5384, Jared Andrew English, Congress Realty, Inc. AKMLS
