HIGHEST AND BEST OFFERS BY 5PM ON 1-18-2026. MULTIPLE OFFERS RECEIVED. Back on the market since the buyer's house failed to close in order to buy this house.
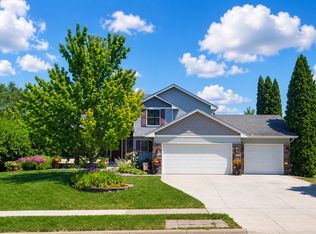
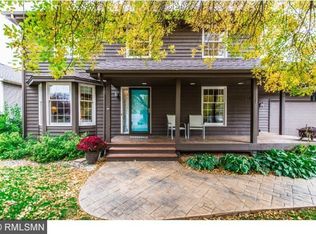
Remodeled beautiful home with many updates including NEW vinyl plank on three levels of the home, NEW paint on siding, New paint on window trims and baseboards, NEW vinyl plank on stairs, all NEW kitchen stainless steel appliances, NEW kitchen cabinet, NEW kitchen countertop, faucet and sink, NEW kitchen backsplash, New paint on the deck, NEW lights, NEW laundry sink, washer and dryer (2022), AC 2021, garage door (2023), NEW locks, NEW carbon monoxide/smoke detector, All NEW vent covers, All NEW outlet covers, All NEW faucets, All NEW locks on doors, NEW paint inside the garage, and NEW trim on garage window. Large two door garage.
Closed
Zillow last checked:
Listing updated:
Bought with:
Nazar Orishchin
RE/MAX Results
Source: NorthstarMLS as distributed by MLS GRID,MLS#: 6810520
Price history
| Date | Event | Price |
|---|---|---|
| 2/17/2026 | Sold | $415,000+3.8%$152/sqft |
Source:  NorthstarMLS as distributed by MLS GRID #6810520 Report a problem NorthstarMLS as distributed by MLS GRID #6810520 Report a problem | ||
| 2/10/2026 | Pending sale | $400,000$146/sqft |
Source: NorthstarMLS as distributed by MLS GRID #6810520 Report a problem | ||
| 1/15/2026 | Listed for sale | $400,000$146/sqft |
Source: NorthstarMLS as distributed by MLS GRID #6810520 Report a problem | ||
| 12/4/2025 | Pending sale | $400,000$146/sqft |
Source: NorthstarMLS as distributed by MLS GRID #6810520 Report a problem | ||
| 12/1/2025 | Price change | $400,000-7%$146/sqft |
Source: NorthstarMLS as distributed by MLS GRID #6810520 Report a problem | ||
| 10/28/2025 | Listed for sale | $430,000+7.5%$157/sqft |
Source: NorthstarMLS as distributed by MLS GRID #6810520 Report a problem | ||
| 9/20/2025 | Listing removed | $399,999$146/sqft |
Source: NorthstarMLS as distributed by MLS GRID #6689061 Report a problem | ||
| 8/18/2025 | Price change | $399,999-14%$146/sqft |
Source: NorthstarMLS as distributed by MLS GRID #6689061 Report a problem | ||
| 7/15/2025 | Price change | $465,000-2.1%$170/sqft |
Source: NorthstarMLS as distributed by MLS GRID #6689061 Report a problem | ||
| 4/23/2025 | Price change | $475,000-2.7%$174/sqft |
Source: NorthstarMLS as distributed by MLS GRID #6689061 Report a problem | ||
| 3/21/2025 | Listed for sale | $488,000+74.3%$179/sqft |
Source: NorthstarMLS as distributed by MLS GRID #6689061 Report a problem | ||
| 6/16/2015 | Sold | $279,900$102/sqft |
Source: NorthstarMLS as distributed by MLS GRID #4581682 Report a problem | ||
| 4/15/2015 | Pending sale | $279,900$102/sqft |
Source: Edina Realty, Inc., a Berkshire Hathaway affiliate #4581682 Report a problem | ||
| 4/8/2015 | Listed for sale | $279,900+30.2%$102/sqft |
Source: Edina Realty, Inc., a Berkshire Hathaway affiliate #4581682 Report a problem | ||
| 9/18/2000 | Sold | $214,900+13.1%$79/sqft |
Source: Public Record Report a problem | ||
| 10/27/1998 | Sold | $190,000+5.8%$70/sqft |
Source: Public Record Report a problem | ||
| 10/10/1997 | Sold | $179,500$66/sqft |
Source: Public Record Report a problem | ||
Get a cash offer in 3 minutes
Find out how much your home could sell for in as little as 3 minutes with a no-obligation cash offer.
Estimated market value
$416,600
