Welcome to Brentwood Heights — where modern luxury meets classic Florida charm! This completely transformed 4-bedroom, 2-bath block home in St. Petersburg has been taken down to the studs and rebuilt from the ground up with premium finishes throughout. From the moment you arrive, the fresh exterior paint, new landscaping, and bold navy front door set the tone for what's inside. Step through the door and you're greeted by soaring open spaces, brand new luxury vinyl plank flooring, recessed lighting, and designer wood beam accents that give this home a warm, upscale feel unlike anything else at this price point. The showstopper is the brand new chef's kitchen — crisp white shaker cabinets to the ceiling, stunning quartz countertops, custom shiplap island, blue subway tile backsplash, brand new stainless steel LG appliance suite WITH WARRANTIES, and a farmhouse sink with matte black fixtures. It flows effortlessly into bright, open living areas flooded with natural light from oversized new windows. The fully fenced backyard with white vinyl privacy fence and double gate entry is a blank canvas ready for a pool or your ultimate Florida outdoor space. Storage shed included. No HOA. No CDD. Flood Zone X — no flood insurance required. Ring Doorbell and Smart Thermostat included. *** ALL NEW IN 2026 *** ROOF | AC | ELECTRICAL PANEL | FULL REWIRING | WATER HEATER | APPLIANCES WITH WARRANTIES Schedule your private showing today — this level of renovation at this price won't last!
Sold for $635,000
Street View
$635,000
5299 35TH AVENUE N, ST PETERSBURG, FL 33710
4beds
1,734sqft
Single Family Residence
Built in 1957
7,288 Square Feet Lot
$648,900 Zestimate®
$366/sqft
$3,051 Estimated rent
Home value
$648,900
$616,000 - $681,000
$3,051/mo
Zestimate® history
Owner options
List your home for rent
$3,051/mo
Rent Zestimate®
Find your next renter with Zillow Rental Manager. Plus, with online applications, you can quickly screen prospective tenants – for free.
$3,051/mo
Rent Zestimate®
Refinance and save
$4,402/mo
Est. payment
Refinancing to a lower rate could help reduce your monthly payments and save thousands over the life of the loan.
$4,402/mo
Est. payment
Explore your selling options
Work with a Zillow partner agent
Leverage their expertise and Zillow's premium Showcase listings to get your home seen by more buyers.
Get startedList with your own agent
Get your home in front of millions of buyers by listing it on Zillow.
Learn how to do itSell it yourself
Take full control of how buyers see your home on Zillow by listing For Sale by Owner (FSBO).
List your homeWhat's special
Custom shiplap islandStunning quartz countertopsDesigner wood beam accentsFresh exterior paintStorage shed includedRecessed lightingOversized new windows
Zillow last checked:
Listing updated:
Listed by:
Luis Bedoya, LLC 727-483-0737,
CHARLES RUTENBERG REALTY INC 727-538-9200
Bought with:
Marissa Chimino, 3630246
BELL HENDERSON REAL ESTATE
Source: Stellar MLS,MLS#: TB8513447 Originating MLS: Suncoast Tampa
Originating MLS: Suncoast Tampa
Facts & features
Interior
Bedrooms & bathrooms
- Bedrooms: 4
- Bathrooms: 2
- Full bathrooms: 2
Primary bedroom
- Features: Built-in Closet
- Level: First
Kitchen
- Features: Kitchen Island, No Closet
- Level: First
- Area: 50 Square Feet
- Dimensions: 10x5
Living room
- Level: First
Heating
- Central
Cooling
- Central Air
Appliances
- Included: Oven, Cooktop, Dishwasher, Refrigerator
- Laundry: Inside
Features
- Ceiling Fan(s)
- Flooring: Laminate, Tile
- Has fireplace: No
Interior area
- Total structure area: 1,734
- Total interior livable area: 1,734 sqft
Property
Features
- Levels: One
- Stories: 1
- Exterior features: Private Mailbox
Lot
- Size: 7,288 Square Feet
Details
- Parcel number: 093116109620000570
- Special conditions: None
Construction
Type & style
- Home type: SingleFamily
- Property subtype: Single Family Residence
Materials
- Block
- Foundation: Slab
- Roof: Shingle
Condition
- New construction: No
- Year built: 1957
Utilities & green energy
- Sewer: Public Sewer
- Water: Public
- Utilities for property: Cable Available, Public, Sewer Connected
Community & HOA
Community
- Pet fee: $0 monthly
- Subdivision: BRENTWOOD HEIGHTS
HOA
- Has HOA: No
Location
- Region: Saint Petersburg
Financial & listing details
- Price per square foot: $366/sqft
- Tax assessed value: $281,436
- Annual tax amount: $1,530
- Date on market: 5/29/2026
- Listing terms: Cash,Conventional,FHA,VA Loan
- Ownership: Fee Simple
- Total actual rent: 0
- Road surface type: Asphalt
Price history
| Date | Event | Price |
|---|---|---|
| 6/29/2026 | Sold | $635,000-2.3%$366/sqft |
Source:  Stellar MLS #TB8513447 Report a problem Stellar MLS #TB8513447 Report a problem | ||
| 5/30/2026 | Pending sale | $650,000$375/sqft |
Source: Stellar MLS #TB8513447 Report a problem | ||
| 5/29/2026 | Listed for sale | $650,000+109.7%$375/sqft |
Source: Stellar MLS #TB8513447 Report a problem | ||
| 10/7/2025 | Sold | $310,000-11.4%$179/sqft |
Source: Stellar MLS #TB8404016 Report a problem | ||
| 9/5/2025 | Pending sale | $350,000$202/sqft |
Source: Stellar MLS #TB8404016 Report a problem | ||
| 7/18/2025 | Price change | $350,000-2.8%$202/sqft |
Source: Stellar MLS #TB8404016 Report a problem | ||
| 7/4/2025 | Listed for sale | $360,000+318.6%$208/sqft |
Source: Stellar MLS #TB8404016 Report a problem | ||
| 7/1/2025 | Listing removed | $3,000$2/sqft |
Source: Zillow Rentals Report a problem | ||
| 6/29/2025 | Listed for rent | $3,000$2/sqft |
Source: Zillow Rentals Report a problem | ||
| 7/18/2012 | Sold | $86,000+1.2%$50/sqft |
Source: Stellar MLS #U7529827 Report a problem | ||
| 12/11/2011 | Listing removed | $85,000$49/sqft |
Source: RE/MAX ALL STAR #U7529827 Report a problem | ||
| 11/5/2011 | Listed for sale | $85,000+37.1%$49/sqft |
Source: RE/MAX ALL STAR #U7529827 Report a problem | ||
| 7/3/1996 | Sold | $62,000$36/sqft |
Source: Public Record Report a problem | ||
Public tax history
| Year | Property taxes | Tax assessment |
|---|---|---|
| 2025 | $1,530 +6.7% | $119,427 +2.9% |
| 2024 | $1,435 +3% | $116,061 +3% |
| 2023 | $1,393 +4.1% | $112,681 +3% |
| 2022 | $1,339 -0.1% | $109,399 +3% |
| 2021 | $1,340 +0.6% | $106,213 +1.4% |
| 2020 | $1,332 +2.9% | $104,747 +2.3% |
| 2019 | $1,294 | $102,392 +1.9% |
| 2018 | $1,294 +2.3% | $100,483 +2.1% |
| 2017 | $1,264 +3.8% | $98,416 +2.1% |
| 2016 | $1,218 -1.4% | $96,392 +0.7% |
| 2015 | $1,236 +0.9% | $95,722 +0.8% |
| 2014 | $1,225 +1.4% | $94,962 +1.5% |
| 2013 | $1,208 -48.5% | $93,559 -7.9% |
| 2012 | $2,347 | $101,597 +4.8% |
| 2011 | -- | $96,905 -12.8% |
| 2010 | -- | $111,113 -13% |
| 2009 | -- | $127,757 -18.3% |
| 2008 | $3,370 | $156,400 -9% |
| 2007 | -- | $171,900 +31.1% |
| 2005 | -- | $131,100 +11% |
| 2004 | $1,055 +2.6% | $118,100 +15.1% |
| 2003 | $1,028 +26.7% | $102,600 +15.2% |
| 2002 | $811 | $89,100 +35.4% |
| 2001 | $811 +4.9% | $65,800 +2.7% |
| 2000 | $773 | $64,100 |
Find assessor info on the county website
Neighborhood: Disston Heights
Nearby homes
- $296,900-- bd1 ba960 sqft5285 35th Ave N, Saint Petersburg, FL 33710Off Market
- $307,100-- bd1 ba984 sqft5296 35th Ter N, Saint Petersburg, FL 33710Off Market
- $346,400-- bd2 ba1.1k sqft5288 35th Ter N, Saint Petersburg, FL 33710Off Market
- $420,0002 bd1 ba1.1k sqft5271 35th Ave N, Saint Petersburg, FL 33710Sold
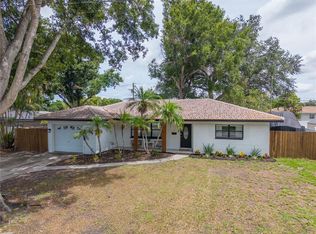
- $364,6003 bd2 ba1.3k sqft5298 35th Ave N, Saint Petersburg, FL 33710Off Market
- $375,500-- bd1 ba984 sqft3500 53rd St N, Saint Petersburg, FL 33710Off Market
- $393,200-- bd2 ba1.4k sqft3524 53rd St N, Saint Petersburg, FL 33710Off Market
- $375,8003 bd2 ba984 sqft5284 35th Ave N, Saint Petersburg, FL 33710Off Market
Nearby schools
GreatSchools rating
- 5/10Westgate Elementary SchoolGrades: PK-5Distance: 0.4 mi
- 7/10Tyrone Middle SchoolGrades: 6-8Distance: 1.5 mi
- 6/10St. Petersburg High SchoolGrades: 9-12Distance: 2.9 mi
Schools provided by the listing agent
- Elementary: Westgate Elementary-PN
- Middle: Tyrone Middle-PN
- High: St. Petersburg High-PN
Source: Stellar MLS. This data may not be complete. We recommend contacting the local school district to confirm school assignments for this home.
Get a cash offer in 3 minutes
Find out how much your home could sell for in as little as 3 minutes with a no-obligation cash offer.
Estimated market value
$648,900
Get a cash offer in 3 minutes
Find out how much your home could sell for in as little as 3 minutes with a no-obligation cash offer.
Estimated market value
$648,900
- Florida
- Pinellas County
- Saint Petersburg
- 33710
- Disston Heights
- 5299 35TH AVENUE N
Nearby cities
Nearby neighborhoods
Nearby zip codes
Other Saint Petersburg Topics
- Apartments for Rent in 33710
- Houses for Sale in 33710
- Houses for Rent in 33710
- 33710 Real Estate
- Saint Petersburg Condos
- Houses for Sale in Saint Petersburg
- Newest Listings in Saint Petersburg
- Saint Petersburg Home Values
- Saint Petersburg Real Estate Agents
- Saint Petersburg Refinance
- Saint Petersburg Mortgage Rates
