Skip main navigation
Off market
  • $1,083,500

    5299 Conifer Ln, Rapid City, SD 57702

    5beds
    4,135sqft
    Site Built
    Built in 1998
    0.5 Acres Lot
    $1,083,500 Zestimate®
    $262/sqft
    $4,185 Estimated rent

    Home value

    $1,083,500

    $1.03M - $1.15M

    $4,185/mo

    Zestimate® history
    Loading
    Loading...

    Owner options

    List your home for rent

    $4,185/mo

    Rent Zestimate®

    Find your next renter with Zillow Rental Manager. Plus, with online applications, you can quickly screen prospective tenants – for free.

    Learn more

    $4,185/mo

    Rent Zestimate®

    Refinance and save

    $5,493/mo

    Est. payment

    Refinancing to a lower rate could help reduce your monthly payments and save thousands over the life of the loan.

    See today's rates

    $5,493/mo

    Est. payment

    Explore your selling options

    Work with a Zillow partner agent

    Leverage their expertise and Zillow's premium Showcase listings to get your home seen by more buyers.

    Get started

    List with your own agent

    Get your home in front of millions of buyers by listing it on Zillow.

    Learn how to do it

    Sell it yourself

    Take full control of how buyers see your home on Zillow by listing For Sale by Owner (FSBO).

    List your home

    What's special

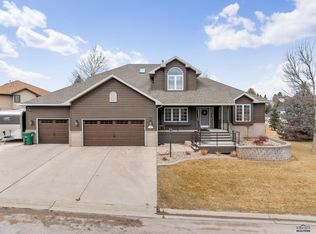
    This breathtaking home on a well manicured corner lot boasts many updates, surround sound, permanent, programable holiday lights, & underground dog fence. Upon entering this home you are greeting by a beautiful foyer with metal railed staircase leading to the upper level, updated flooring leading you to the formal living room & dining room with access to the recently renovated kitchen featuring quartz countertops, subway tile, & stainless steal appliances. Beyond the kitchen you have an informal dining space with access to the back deck & yard and second living room complete with a gas fireplace. The main floor also includes a large laundry room, mud room off the garage, & 1/2 bath. The upper level is home to a spacious master with gas fireplace en-suite including dual vanity, jacuzzi tub & separate shower, 3 bedrooms, 2nd full bathroom. The basement includes an expansive family room with gas fireplace, access to the back yard, bar area, 5th bedroom, 3rd full bath and storage.

    This property is off market, which means it's not currently listed for sale or rent on Zillow. This may be different from what's available on other websites or public sources.

    Zillow last checked:

    Listing updated:

    Listed by:

    Suzette Pickar,

    West River Realty

    Bought with:

    Engel & Voelkers Black Hills Rapid City

    Source: Mount Rushmore Area AOR,MLS#: 75857MLS Logo

    Facts & features

    Interior

    Bedrooms & bathrooms
    • Bedrooms: 5
    • Bathrooms: 4
    • Full bathrooms: 3
    • 1/2 bathrooms: 1
    Primary bedroom
    • Level: Upper
    • Area: 380
    • Dimensions: 19 x 20
    Bedroom 2
    • Level: Upper
    • Area: 169
    • Dimensions: 13 x 13
    Bedroom 3
    • Level: Upper
    • Area: 120
    • Dimensions: 10 x 12
    Bedroom 4
    • Level: Upper
    • Area: 132
    • Dimensions: 12 x 11
    Dining room
    • Level: Main
    • Area: 130
    • Dimensions: 13 x 10
    Kitchen
    • Level: Main
    • Dimensions: 17 x 15
    Living room
    • Level: Main
    • Area: 270
    • Dimensions: 15 x 18
    Heating
    • Forced Air
    Cooling
    • Refrig. C/Air
    Appliances
    • Included: Dishwasher, Disposal, Refrigerator, Electric Range Oven, Water Softener Owned
    • Laundry: Main Level
    Features
    • Vaulted Ceiling(s), Walk-In Closet(s), Ceiling Fan(s)
    • Flooring: Carpet, Tile, Vinyl
    • Windows: Window Coverings
    • Basement: Full,Walk-Out Access
    • Number of fireplaces: 3
    • Fireplace features: Three, Living Room
    Interior area
    • Total structure area: 4,135
    • Total interior livable area: 4,135 sqft

    Property

    Parking
    • Total spaces: 3
    • Parking features: Three Car, Attached, Garage Door Opener
    • Attached garage spaces: 3
    Features
    • Levels: Three Or More
    • Patio & porch: Open Deck
    • Exterior features: Sprinkler System
    • Spa features: Bath
    Lot
    • Size: 0.5 Acres
    • Features: Corner Lot, Lawn, Trees
    Details
    • Parcel number: 3732154014

    Construction

    Type & style
    • Home type: SingleFamily
    • Property subtype: Site Built
    Materials
    • Frame
    • Roof: Composition
    Condition
    • Year built: 1998

    Community & HOA

    Community
    • Security: Smoke Detector(s)
    • Subdivision: Countryside South Subdivision
    Location
    • Region: Rapid City

    Financial & listing details

    • Price per square foot: $262/sqft
    • Tax assessed value: $953,300
    • Annual tax amount: $10,129
    • Date on market: 5/1/2023
    • Road surface type: Paved

    Price history

    DateEventPrice
    2/9/2026Listing removed$1,095,000$265/sqft
    Source: Black Hills AOR #176370 Report a problem
    11/17/2025Contingent$1,095,000$265/sqft
    Source: Black Hills AOR #176370 Report a problem
    11/4/2025Listed for sale$1,095,000+25.1%$265/sqft
    Source: Black Hills AOR #176370 Report a problem
    6/30/2023Sold$875,000-4.4%$212/sqft
    Source: Mount Rushmore Area AOR #75857 Report a problem
    5/2/2023Contingent$915,000$221/sqft
    Source: Black Hills AOR #163455 Report a problem
    5/1/2023Listed for sale$915,000+79.4%$221/sqft
    Source: Black Hills AOR #163455 Report a problem
    7/7/2015Listing removed$509,900$123/sqft
    Source: The Real Estate Group #123461 Report a problem
    6/17/2015Listed for sale$509,900$123/sqft
    Source: The Real Estate Group #123461 Report a problem

    Public tax history

    YearProperty taxesTax assessment
    2025$10,129 +6.6%$953,300 +10.1%
    2024$9,500 +16.6%$865,800 +0.8%
    2023$8,148 +14.6%$859,000 +26.7%
    2022$7,111 $678,200 +29.1%
    2021-- $525,200 +10.9%
    2020$6,752 +0.2%$473,600 +0.7%
    2019$6,738 -4.4%$470,500 -4.2%
    2018$7,048 +1.4%$490,900 -0.5%
    2017$6,952 $493,400 +10.2%
    2016$6,952 +4.6%$447,800 0%
    2015$6,646 $447,900 +4.5%
    2014$6,646 $428,600 +16.4%
    2012-- $368,200
    Find assessor info on the county website

    Neighborhood: Colonial Pine Hills

    Nearby schools

    GreatSchools rating
    Schools provided by the listing agent
    • District: Rapid City

    Source: Mount Rushmore Area AOR. This data may not be complete. We recommend contacting the local school district to confirm school assignments for this home.

    Get pre-qualified for a loan
    At Zillow Home Loans, we can pre-qualify you in as little as 5 minutes with no impact to your credit score.

    An equal housing lender. NMLS #10287.