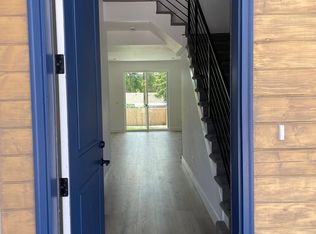
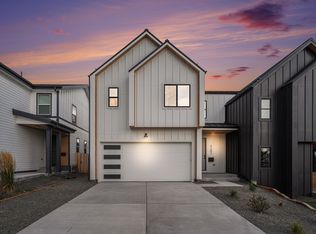
Brand New 5 bedroom duplex unit in HOT Regis area and walkable to Tennyson District! These brand-new homes built by Epiphany Developments bring a modern flare to one of the most versatile neighborhoods in Denver. Located in between the red-hot Tennyson District and Regis University this area has tons of new development and appreciation potential. Get away from Denver County restrictions as this lot has a Denver address but sits 1 block outside of Denver County in Unincorporated Adams County giving the owner tons of options for this home while staying in prime location. Get the Tennyson vibes for hundreds of thousands of dollars less. Short term rental projections range from $120 -$160K per year, or mid term or student rentals also have strong demand in the area. Each lot features fully landscaped lots with sod yards, large patios, covered patios, drip systems for plants and tons of room to spread out. The high-end homes highlight black metal roofs, black framed windows, tons of natural light, modern colors with cedar accents. As you enter the homes you’ll see the high end kitchens featuring quarts countertops, modern appliances, islands with dining bars and formal dining spaces with plenty of room to entertain. Both homes have large primary bedrooms with walk in closets, double vanities, and huge showers, and 2 other bedrooms on the upper level. The basements have 2 more bedrooms and 1 more full bath along with a large second living room. These units are priced to sell. Come check out these 2 units today. The units have different floor plans and finish but are very similar in size. Both sides are for sale so check them both out when you’re on site. Bring offers. Ready for quick close and move in today!
Sold for $1,075,000
Street View
$1,075,000
5299 Newton Street, Denver, CO 80221
5beds
3,042sqft
Duplex
Built in 2025
4,983 Square Feet Lot
$1,042,100 Zestimate®
$353/sqft
$4,001 Estimated rent
Home value
$1,042,100
$969,000 - $1.12M
$4,001/mo
Zestimate® history
Owner options
List your home for rent
$4,001/mo
Rent Zestimate®
Find your next renter with Zillow Rental Manager. Plus, with online applications, you can quickly screen prospective tenants – for free.
$4,001/mo
Rent Zestimate®
Refinance and save
$6,274/mo
Est. payment
Refinancing to a lower rate could help reduce your monthly payments and save thousands over the life of the loan.
$6,274/mo
Est. payment
Explore your selling options
Work with a Zillow partner agent
Leverage their expertise and Zillow's premium Showcase listings to get your home seen by more buyers.
Get startedList with your own agent
Get your home in front of millions of buyers by listing it on Zillow.
Learn how to do itSell it yourself
Take full control of how buyers see your home on Zillow by listing For Sale by Owner (FSBO).
List your homeWhat's special
Modern appliancesFormal dining spacesModern colorsLarge patiosCedar accentsFully landscaped lotsSod yards
Zillow last checked:
Listing updated:
Listed by:
Ryan Doell 719-510-6382 rdoell@landmarkcolorado.com,
Landmark Residential Brokerage
Bought with:
Olivia Caldwell-Nepveux, 100104929
Good Neighbor LLC
Source: REcolorado as distributed by MLS GRID,MLS#: 7650213
Facts & features
Interior
Bedrooms & bathrooms
- Bedrooms: 5
- Bathrooms: 4
- Full bathrooms: 3
- 1/2 bathrooms: 1
- Main level bathrooms: 1
Bedroom
- Level: Upper
- Area: 110 Square Feet
- Dimensions: 11 x 10
Bedroom
- Level: Upper
- Area: 165 Square Feet
- Dimensions: 15 x 11
Bedroom
- Level: Basement
- Area: 90 Square Feet
- Dimensions: 10 x 9
Bedroom
- Level: Basement
- Area: 143 Square Feet
- Dimensions: 13 x 11
Bathroom
- Level: Main
Bathroom
- Level: Upper
Bathroom
- Level: Basement
Other
- Level: Upper
- Area: 286 Square Feet
- Dimensions: 13 x 22
Other
- Level: Upper
Dining room
- Level: Main
- Area: 361 Square Feet
- Dimensions: 19 x 19
Family room
- Level: Basement
- Area: 418 Square Feet
- Dimensions: 19 x 22
Kitchen
- Level: Main
- Area: 168 Square Feet
- Dimensions: 14 x 12
Living room
- Level: Main
- Area: 418 Square Feet
- Dimensions: 19 x 22
Heating
- Forced Air
Cooling
- Central Air
Appliances
- Included: Dishwasher, Dryer, Microwave, Oven, Refrigerator, Washer
- Laundry: In Unit
Features
- Ceiling Fan(s), Kitchen Island, Primary Suite, Quartz Counters, Walk-In Closet(s)
- Flooring: Carpet, Tile
- Basement: Finished,Full
- Number of fireplaces: 1
- Fireplace features: Living Room
- Common walls with other units/homes: 1 Common Wall
Interior area
- Total structure area: 3,042
- Total interior livable area: 3,042 sqft
- Finished area above ground: 2,093
- Finished area below ground: 949
Property
Parking
- Total spaces: 2
- Parking features: Garage
- Garage spaces: 2
Features
- Levels: Two
- Stories: 2
- Patio & porch: Patio
- Exterior features: Private Yard
- Fencing: Full
Lot
- Size: 4,983 Square Feet
Details
- Parcel number: R0213034
- Special conditions: Standard
Construction
Type & style
- Home type: SingleFamily
- Architectural style: Urban Contemporary
- Property subtype: Duplex
- Attached to another structure: Yes
Materials
- Frame, Wood Siding
- Roof: Metal
Condition
- New Construction
- New construction: Yes
- Year built: 2025
Utilities & green energy
- Sewer: Public Sewer
- Water: Public
- Utilities for property: Cable Available, Electricity Connected, Internet Access (Wired), Natural Gas Connected, Phone Available
Community & HOA
Community
- Security: Carbon Monoxide Detector(s), Smoke Detector(s)
- Subdivision: Berkeley Gardens
HOA
- Has HOA: No
Location
- Region: Denver
Financial & listing details
- Price per square foot: $353/sqft
- Tax assessed value: $29,500
- Annual tax amount: $862
- Date on market: 9/2/2025
- Listing terms: Cash,Conventional,FHA,VA Loan
- Exclusions: None
- Ownership: Agent Owner
- Electric utility on property: Yes
- Road surface type: Paved
Price history
| Date | Event | Price |
|---|---|---|
| 9/26/2025 | Sold | $1,075,000$353/sqft |
Source:  REcolorado as distributed by MLS GRID #7650213 Report a problem REcolorado as distributed by MLS GRID #7650213 Report a problem | ||
| 9/5/2025 | Pending sale | $1,075,000$353/sqft |
Source: REcolorado as distributed by MLS GRID #7650213 Report a problem | ||
| 9/2/2025 | Listed for sale | $1,075,000+108.5%$353/sqft |
Source: REcolorado as distributed by MLS GRID #7650213 Report a problem | ||
| 7/16/2021 | Sold | $515,500-0.8%$169/sqft |
Source: Public Record Report a problem | ||
| 12/28/2020 | Listing removed | -- |
Source:  IRES as distributed by MLS GRID Report a problem IRES as distributed by MLS GRID Report a problem | ||
| 11/18/2020 | Price change | $519,500-5.4%$171/sqft |
Source: Belz Residential LLC #906680 Report a problem | ||
| 3/15/2020 | Listed for sale | $549,000-8.3%$180/sqft |
Source: Belz Residential LLC #906680 Report a problem | ||
| 6/29/2019 | Listing removed | $599,000$197/sqft |
Source: Belz Residential LLC #9492433 Report a problem | ||
| 5/8/2019 | Price change | $599,000-7.7%$197/sqft |
Source: Belz Residential LLC #867512 Report a problem | ||
| 11/28/2018 | Listed for sale | $649,000+586.8%$213/sqft |
Source: Belz Residential LLC #867512 Report a problem | ||
| 6/10/1997 | Sold | $94,500$31/sqft |
Source: Public Record Report a problem | ||
Public tax history
| Year | Property taxes | Tax assessment |
|---|---|---|
| 2025 | $862 +643.9% | $1,840 -8% |
| 2024 | $116 -93.4% | $2,000 |
| 2023 | $1,750 -56.7% | $2,000 -93.8% |
| 2022 | $4,046 | $32,310 -2.8% |
| 2021 | -- | $33,240 +5.2% |
| 2020 | $3,859 | $31,610 -0.2% |
| 2019 | $3,859 +22.9% | $31,670 +24.4% |
| 2018 | $3,139 | $25,460 |
| 2017 | $3,139 | $25,460 +61.5% |
| 2016 | -- | $15,760 |
| 2015 | $1,794 | $15,760 +16.5% |
| 2014 | -- | $13,530 |
| 2013 | -- | $13,530 -8% |
| 2012 | -- | $14,700 |
| 2011 | -- | $14,700 +4.6% |
| 2010 | -- | $14,060 |
| 2009 | -- | $14,060 -7.5% |
| 2008 | -- | $15,200 |
| 2007 | -- | $15,200 -3% |
| 2006 | -- | $15,670 |
| 2005 | -- | $15,670 +6.5% |
| 2004 | -- | $14,710 |
| 2003 | $1,398 +26% | $14,710 +6.5% |
| 2002 | $1,109 +26.9% | $13,810 +38.7% |
| 2001 | $874 | $9,960 |
Find assessor info on the county website
Neighborhood: Berkley
Nearby homes
- $--5 bd4 ba3.2k sqft5299 Newton St #5293, Denver, CO 80221Off Market
- $678,9005 bd4 ba2.5k sqft5297 Newton St, Denver, CO 80221Off Market
- $730,6005 bd3 ba1.9k sqft5295 Newton St, Denver, CO 80221Off Market
- $975,8005 bd4 ba3.9k sqft5293 Newton St, Denver, CO 80221Off Market
- $695,2002 bd1 ba1k sqft3825 W 53rd Ave, Denver, CO 80221Off Market
- $--3 bd1 ba1.3k sqft3825 W 53rd Ave #M, Denver, CO 80221Off Market
- $--2 bd1 ba1k sqft3825 W 53rd Ave #G, Denver, CO 80221Off Market
- $--3 bd1 ba1.2k sqft5312 Newton St, Denver, CO 80221Off Market
Nearby schools
GreatSchools rating
- 4/10Tennyson Knolls Preparatory SchoolGrades: PK-8Distance: 1.3 mi
- 2/10Westminster High SchoolGrades: 9-12Distance: 2 mi
Schools provided by the listing agent
- Elementary: Tennyson Knolls
- Middle: Tennyson Knolls
- High: Westminster
- District: Westminster Public Schools
Source: REcolorado as distributed by MLS GRID. This data may not be complete. We recommend contacting the local school district to confirm school assignments for this home.
Get a cash offer in 3 minutes
Find out how much your home could sell for in as little as 3 minutes with a no-obligation cash offer.
Estimated market value
$1,042,100
Get a cash offer in 3 minutes
Find out how much your home could sell for in as little as 3 minutes with a no-obligation cash offer.
Estimated market value
$1,042,100
- Colorado
- Adams County
- Denver
- 80221
- Berkley
- 5299 Newton Street
Nearby cities
Nearby neighborhoods
Nearby zip codes
Other Denver Topics
