Skip main navigation
Sold for $261,000
  • Listed by: Real Brokerage Technologies, Inc • Kathy Robertson • Contact: 530-370-4300
    Bought with: Century 21 Select Real Estate Inc
    $261,000

    5299 Royal Oaks Dr, Oroville, CA 95966

    2beds
    1,440sqft
    Manufactured Home
    Built in 1981
    6,969 Square Feet Lot
    $261,800 Zestimate®
    $181/sqft
    $1,393 Estimated rent

    Home value

    $261,800

    $241,000 - $280,000

    $1,393/mo

    Zestimate® history
    Loading
    Loading...

    Owner options

    List your home for rent

    $1,393/mo

    Rent Zestimate®

    Find your next renter with Zillow Rental Manager. Plus, with online applications, you can quickly screen prospective tenants – for free.

    Learn more

    $1,393/mo

    Rent Zestimate®

    Refinance and save

    $1,699/mo

    Est. payment

    Refinancing to a lower rate could help reduce your monthly payments and save thousands over the life of the loan.

    See today's rates

    $1,699/mo

    Est. payment

    Explore your selling options

    Work with a Zillow partner agent

    Leverage their expertise and Zillow's premium Showcase listings to get your home seen by more buyers.

    Get started

    List with your own agent

    Get your home in front of millions of buyers by listing it on Zillow.

    Learn how to do it

    Sell it yourself

    Take full control of how buyers see your home on Zillow by listing For Sale by Owner (FSBO).

    List your home

    What's special

    Extra parking spaceBar eating areaCasual dining spaceCovered deckExpansive outdoor spacePainted cabinetsUpgraded kitchen
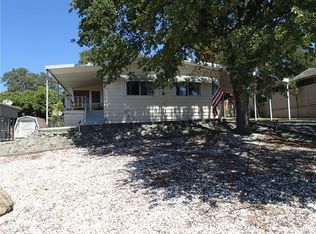
    This upgraded 2-bedroom, 2-bathroom manufactured home is a cozy haven just minutes away from the scenic Lake Oroville. As you approach, a large covered area over the front of the deck welcomes you, providing an expansive outdoor space for relaxation and entertainment. Inside, the home features a spacious living room that sets a warm and inviting tone. Additionally, there is a family room equipped with a propane heating stove, adding a touch of comfort and charm. The well-appointed kitchen boasts granite countertops, painted cabinets, a pantry, and practical double ovens. The bar eating area in the kitchen creates a casual dining space, perfect for quick meals or socializing. The dining area includes a built-in china hutch, combining functionality with elegance for your tableware storage needs. Throughout the home, dual-pane windows ensure energy efficiency, insulation, and a tranquil living environment. For year-round comfort, the home offers central heating and air conditioning, as well as a swamp cooler for those not so hotter days. The thoughtful provision of extra parking space, along with a covered carport, adds convenience and protection for your vehicles. Seller just replaced the roof 3/24. Whether you're enjoying the spacious living areas, cooking in the upgraded kitchen, or unwinding on the covered deck, this manufactured home offers a comfortable and well-equipped living space just moments away from the beauty of Lake Oroville.

    Zillow last checked:

    Listing updated:

    Listed by:

    Kathy Robertson DRE #01420264 530-370-4300,

    Real Brokerage Technologies, Inc

    Bought with:

    TJ Jensen, DRE #01952290

    Century 21 Select Real Estate Inc

    Source: CRMLS,MLS#: OR24033918MLS LogoOriginating MLS: California Regional MLS

    Facts & features

    Interior

    Bedrooms & bathrooms
    • Bedrooms: 2
    • Bathrooms: 2
    • Full bathrooms: 2
    • Main level bathrooms: 2
    • Main level bedrooms: 2
    Rooms
    • Room types: Family Room, Kitchen, Laundry, Living Room, Primary Bathroom, Primary Bedroom, Dining Room
    Kitchen
    • Features: Granite Counters, Kitchen/Family Room Combo
    Heating
    • Central
    Cooling
    • Central Air, Evaporative Cooling
    Appliances
    • Included: Double Oven, Dishwasher, Disposal, Refrigerator
    • Laundry: Inside, Laundry Room
    Features
    • Breakfast Bar, Ceiling Fan(s), Separate/Formal Dining Room, Granite Counters, Living Room Deck Attached, Open Floorplan
    • Has fireplace: Yes
    • Fireplace features: Family Room, Propane
    • Common walls with other units/homes: No Common Walls
    Interior area
    • Total interior livable area: 1,440 sqft

    Property

    Parking
    • Total spaces: 4
    • Parking features: Concrete, Covered, Carport, Driveway, Deck
    • Carport spaces: 1
    • Uncovered spaces: 3
    Features
    • Levels: One
    • Stories: 1
    • Entry location: .
    • Patio & porch: Covered, Deck, Wood
    • Pool features: None
    • Has view: Yes
    • View description: Neighborhood
    Lot
    • Size: 6,969 Square Feet
    • Features: Yard
    Details
    • Parcel number: 069260013000
    • Zoning: MDR
    • Special conditions: Standard
    • Horse amenities: Riding Trail

    Construction

    Type & style
    • Home type: MobileManufactured
    • Property subtype: Manufactured Home
    Materials
    • Foundation: Permanent
    • Roof: Composition
    Condition
    • New construction: No
    • Year built: 1981

    Utilities & green energy

    • Sewer: Public Sewer
    • Water: Public

    Community & HOA

    Community
    • Features: Biking, Fishing, Golf, Hiking, Horse Trails, Lake
    HOA
    • Has HOA: Yes
    • Amenities included: Other
    • HOA fee: $35 annually
    • HOA name: Kelly Ridge HOAQ
    • HOA phone: 530-589-2665
    Location
    • Region: Oroville

    Financial & listing details

    • Price per square foot: $181/sqft
    • Tax assessed value: $271,544
    • Date on market: 3/6/2024
    • Cumulative days on market: 1 day
    • Listing terms: Cash,Cash to New Loan,Conventional,FHA,Submit
    • Inclusions: Fridge, freezer, washer/dryer, entertainment center in Living room, possibility the desk
    • Road surface type: Paved

    Price history

    DateEventPrice
    4/22/2024Sold$261,000+3.4%$181/sqft
    Source: CRMLS #OR24033918 Report a problem
    3/23/2024Contingent$252,500$175/sqft
    Source: CRMLS #OR24033918 Report a problem
    3/18/2024Listed for sale$252,500+22%$175/sqft
    Source: CRMLS #OR24033918 Report a problem
    10/14/2005Sold$207,000+122.6%$144/sqft
    Source: Public Record Report a problem
    1/8/2003Sold$93,000$65/sqft
    Source: Public Record Report a problem

    Public tax history

    YearProperty taxesTax assessment
    2026-- $271,544 +2%
    2025$2,916 +23.3%$266,220 +21%
    2024$2,366 +4.2%$220,000 +4.8%
    2023$2,271 +9.2%$210,000 +7.7%
    2022$2,080 +8.4%$195,000 +8.3%
    2021$1,919 +11.5%$180,000 +12.5%
    2020$1,721 +6.4%$160,000 +6.7%
    2019$1,618 +19.6%$150,000 +20%
    2018$1,353 +15.5%$125,000 +13.6%
    2017$1,172 +4.3%$110,000 +4.8%
    2016$1,123 +33.6%$105,000 +23.5%
    2015$841 $85,000 +13.3%
    2014$841 $75,000
    2013-- $75,000 -16.7%
    2012-- $90,000 -16.7%
    2011-- $108,000 -28.9%
    2010-- $152,000
    2009-- $152,000 -22.1%
    2008-- $195,000 -10.2%
    2007-- $217,260 +5%
    2006-- $207,000 +114.2%
    2005-- $96,629 +2%
    2004-- $94,735 +25.9%
    2003-- $75,241 +2%
    2002-- $73,766 +2%
    2001-- $72,321
    Find assessor info on the county website

    Neighborhood: 95966

    Nearby schools

    GreatSchools rating
    Sell for more on Zillow
    Get a Zillow Showcase℠ listing at no additional cost and you could sell for .
    $261,800
    2% more
    +$5,236
    With Zillow Showcase(estimated)
    $267,036