Skip main navigation
Closed
  • $429,500

    5299 S Saratoga Ave, Youngstown, OH 44515

    5beds
    2,796sqft
    Single Family Residence
    Built in 1995
    0.54 Acres Lot
    $429,500 Zestimate®
    $154/sqft
    $2,603 Estimated rent

    Home value

    $429,500

    $408,000 - $451,000

    $2,603/mo

    Zestimate® history
    Loading
    Loading...

    Owner options

    List your home for rent

    $2,603/mo

    Rent Zestimate®

    Find your next renter with Zillow Rental Manager. Plus, with online applications, you can quickly screen prospective tenants – for free.

    Learn more

    $2,603/mo

    Rent Zestimate®

    Refinance and save

    $2,834/mo

    Est. payment

    Refinancing to a lower rate could help reduce your monthly payments and save thousands over the life of the loan.

    See today's rates

    $2,834/mo

    Est. payment

    Explore your selling options

    Work with a Zillow partner agent

    Leverage their expertise and Zillow's premium Showcase listings to get your home seen by more buyers.

    Get started

    List with your own agent

    Get your home in front of millions of buyers by listing it on Zillow.

    Learn how to do it

    Sell it yourself

    Take full control of how buyers see your home on Zillow by listing For Sale by Owner (FSBO).

    List your home

    What's special

    Large islandRear deckSizeable deckSliding glass doorPowered awningImpressive glassworkBackyard views

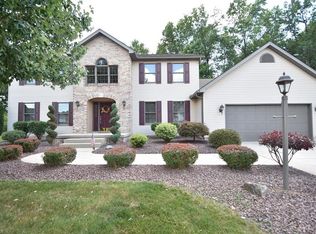
    Find more than meets the eye with this prominent Austintown home, as it offers a massive 5 bedroom layout to include a separate in-law suite! Manicured landscaping wraps the towering brick front as the covered two-story entrance showcases impressive glasswork that fills the foyer with natural light. Around the back, a sizeable deck delights with a powered awning that extends out for shade as you take in the scenic wood line. Inside, a wood-trimmed staircase rises from the tiled landing. The carpeted great room sweeps past w/ its tall 10ft ceilings, and bay window-lined dining area. The glass tile-filled kitchen completes the look at the far wall w/ its custom cabinetry, granite countertops, stainless appliances, & large island w/ seating. The sliding glass door beset the rear deck as home office space transitions down a dividing hall w/ a pass-through half bath. The 1st floor laundry is located near the in-law suite entry and attached three-car garage. The in-law suite opens w/ a gener

    This property is not currently displayed as for sale or rent on Zillow. This may be different from what's on other websites or public sources.

    Zillow last checked:

    Listing updated:

    Listed by:

    Melissa A Palmer marcus.smith@brokerssold.com(330)856-7777,

    Brokers Realty Group

    Bought with:

    Anthony Maffei, 2008003142

    CENTURY 21 Lakeside Realty

    Source: MLS Now,MLS#: 4427753MLS LogoOriginating MLS: Youngstown Columbiana Association of REALTORS

    Facts & features

    Interior

    Bedrooms & bathrooms
    • Bedrooms: 5
    • Bathrooms: 4
    • Full bathrooms: 3
    • 1/2 bathrooms: 1
    • Main level bathrooms: 2
    • Main level bedrooms: 2
    Primary bedroom
    • Description: Flooring: Carpet
    • Level: Second
    • Dimensions: 17.00 x 13.00
    Bedroom
    • Description: Flooring: Carpet
    • Level: Second
    • Dimensions: 12.00 x 10.00
    Bedroom
    • Description: Flooring: Carpet
    • Level: First
    • Dimensions: 12.00 x 12.00
    Bedroom
    • Description: Flooring: Carpet
    • Level: First
    • Dimensions: 11.00 x 12.00
    Bedroom
    • Description: Flooring: Carpet
    • Level: Second
    • Dimensions: 12.00 x 10.00
    Primary bathroom
    • Description: Flooring: Ceramic Tile
    • Level: Second
    • Dimensions: 6.00 x 10.00
    Bathroom
    • Description: Flooring: Ceramic Tile
    • Level: First
    • Dimensions: 3.00 x 7.00
    Bathroom
    • Description: Flooring: Ceramic Tile
    • Level: First
    • Dimensions: 9.00 x 5.00
    Bathroom
    • Description: Flooring: Ceramic Tile
    • Level: Second
    • Dimensions: 6.00 x 7.00
    Dining room
    • Description: Flooring: Carpet
    • Level: First
    • Dimensions: 10.00 x 14.00
    Entry foyer
    • Description: Flooring: Ceramic Tile
    • Level: First
    • Dimensions: 7.00 x 9.00
    Great room
    • Description: Flooring: Carpet
    • Level: First
    • Dimensions: 16.00 x 12.00
    Kitchen
    • Description: Flooring: Ceramic Tile
    • Level: First
    • Dimensions: 11.00 x 20.00
    Kitchen
    • Description: Flooring: Ceramic Tile
    • Level: First
    • Dimensions: 13.00 x 11.00
    Laundry
    • Description: Flooring: Linoleum
    • Level: First
    • Dimensions: 8.00 x 6.00
    Living room
    • Description: Flooring: Carpet
    • Level: First
    • Dimensions: 13.00 x 13.00
    Heating
    • Forced Air, Gas
    Cooling
    • Central Air
    Appliances
    • Included: Dishwasher, Microwave, Range, Refrigerator
    Features
    • Basement: Full,Unfinished
    • Has fireplace: No
    Interior area
    • Total structure area: 2,796
    • Total interior livable area: 2,796 sqft
    • Finished area above ground: 2,796

    Property

    Parking
    • Total spaces: 3
    • Parking features: Attached, Drain, Electricity, Garage, Garage Door Opener, Paved, Water Available
    • Attached garage spaces: 3
    Features
    • Levels: Two
    • Stories: 2
    • Patio & porch: Deck
    Lot
    • Size: 0.54 Acres
    • Dimensions: 100 x 234
    Details
    • Parcel number: 481170083.000

    Construction

    Type & style
    • Home type: SingleFamily
    • Architectural style: Conventional
    • Property subtype: Single Family Residence
    Materials
    • Brick, Vinyl Siding
    • Roof: Asphalt,Fiberglass
    Condition
    • Year built: 1995
    Details
    • Warranty included: Yes

    Utilities & green energy

    • Sewer: Public Sewer
    • Water: Public

    Community & HOA

    Community
    • Subdivision: Lexington
    HOA
    • Has HOA: No
    Location
    • Region: Youngstown

    Financial & listing details

    • Price per square foot: $154/sqft
    • Tax assessed value: $334,610
    • Annual tax amount: $4,896
    • Date on market: 6/8/2023
    • Cumulative days on market: 113 days
    • Listing terms: Cash,Conventional,FHA,VA Loan

    Price history

    DateEventPrice
    6/26/2023Sold$358,500-1.8%$128/sqft
    Source: MLS Now #4427753 Report a problem
    6/13/2023Pending sale$365,000$131/sqft
    Source: MLS Now #4427753 Report a problem
    5/20/2023Listing removed--
    Source: MLS Now #4427753 Report a problem
    4/7/2023Pending sale$365,000$131/sqft
    Source: MLS Now #4427753 Report a problem
    4/3/2023Price change$365,000-3.7%$131/sqft
    Source: MLS Now #4427753 Report a problem
    2/2/2023Price change$378,900-2.8%$136/sqft
    Source: MLS Now #4427753 Report a problem
    12/15/2022Listed for sale$389,900$139/sqft
    Source: MLS Now #4427753 Report a problem

    Public tax history

    YearProperty taxesTax assessment
    2025$5,652 +4.7%$117,120
    2024$5,399 +1.8%$117,120
    2023$5,302 +8.4%$117,120 +35.1%
    2022$4,891 -0.1%$86,670
    2021$4,896 -0.4%$86,670
    2020$4,914 +0.3%$86,670 +10%
    2019$4,898 +0.7%$78,790
    2018$4,863 +3.2%$78,790
    2017$4,713 +5.3%$78,790 +6.4%
    2016$4,475 +3.1%$74,040
    2015$4,340 -0.9%$74,040
    2014$4,381 +1.6%$74,040
    2013$4,310 +0%$74,040
    2012$4,308 +5.1%$74,040
    2011$4,099 +0.4%$74,040 -5.2%
    2010$4,082 -6.6%$78,120 -14.1%
    2009$4,369 -0.6%$90,930
    2008$4,396 +0.9%$90,930
    2007$4,356 +2.7%$90,930
    2006$4,240 +4.1%$90,930 +12.1%
    2005$4,073 -44.9%$81,140
    2003$7,392 +3.2%--
    2002$7,161 --
    2001$7,161 +1%--
    2000$7,092 --
    Find assessor info on the county website

    Neighborhood: 44515

    Nearby schools

    GreatSchools rating
    Schools provided by the listing agent
    • District: Austintown LSD - 5001

    Source: MLS Now. This data may not be complete. We recommend contacting the local school district to confirm school assignments for this home.

    Get a cash offer in 3 minutes
    Find out how much your home could sell for in as little as 3 minutes with a no-obligation cash offer.
    Estimated market value
    $429,500
    Get a cash offer in 3 minutes
    Find out how much your home could sell for in as little as 3 minutes with a no-obligation cash offer.
    Estimated market value
    $429,500