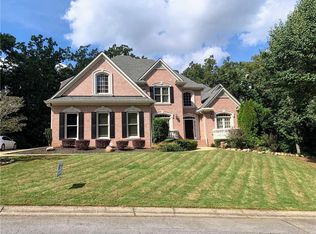
* John Wieland’s, “The Marvin”, Floorplan * 3-Sided Brick w/ Custom Front Doors * Kitchen w/ Cherry Cabinets, Breakfast Bar, Breakfast Area & Granite Countertops * Hardwood Floors Throughout Main Level * Wet Bar off Living Room to Family Room * Coffered Ceiling in Dining Room * Family Room Opens to Kitchen and Covered Porch & Deck * Rear Stairs to Loft/TV Room * Laundry Room on Second Level * Large Bedrooms each with Bath * Master w/ His & Hers Closets * Master Bath w/ Double Vanity & Jacuzzi * Plantation Shutters Throughout * Full Ready-to-be Finished Terrace Level * Three Car Garage; Side Entry *Over an Acre Lot, Flat, Wooded & Usable Neighborhood Description John Wieland Community!
This property is off market, which means it's not currently listed for sale or rent on Zillow. This may be different from what's available on other websites or public sources.