Skip main navigation
Sold for $619,000
  • Listed by: Jamber's Inc. • Jessica Garcia • Contact: 951-459-9040
    Bought with: BHHS CA Properties
    Tax assessed value
    $619,000

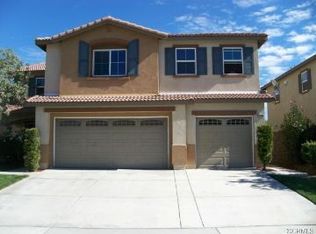
    52995 Astrid Way, Lake Elsinore, CA 92532

    4beds
    2,710sqft
    Single Family Residence
    Built in 2007
    8,276 Square Feet Lot
    $629,000 Zestimate®
    $228/sqft
    $3,388 Estimated rent

    Home value

    $629,000

    $598,000 - $660,000

    $3,388/mo

    Zestimate® history
    Loading
    Loading...

    Owner options

    List your home for rent

    $3,388/mo

    Rent Zestimate®

    Find your next renter with Zillow Rental Manager. Plus, with online applications, you can quickly screen prospective tenants – for free.

    Learn more

    $3,388/mo

    Rent Zestimate®

    Refinance and save

    $4,036/mo

    Est. payment

    Refinancing to a lower rate could help reduce your monthly payments and save thousands over the life of the loan.

    See today's rates

    $4,036/mo

    Est. payment

    Explore your selling options

    Work with a Zillow partner agent

    Leverage their expertise and Zillow's premium Showcase listings to get your home seen by more buyers.

    Get started

    List with your own agent

    Get your home in front of millions of buyers by listing it on Zillow.

    Learn how to do it

    Sell it yourself

    Take full control of how buyers see your home on Zillow by listing For Sale by Owner (FSBO).

    List your home

    What's special

    MUST SEE this gorgeous recently updated energy efficient home. This house has a PAID OFF SOLAR SYSTEM with 24 panels on one of the largest lots in the neighborhood. Downstairs is refreshingly equipped with plantation shutters to maintain cool crisp temperatures. Recently updated HVAC system which includes a 19.2 inverter heat pump system with a REME HALO air purifier alongside a smart thermostat that can be controlled remotely, or programmed for geofencing for your convenience. Vinyl flooring throughout house with new paint upstairs. Brand new toilets in all 3 bathrooms, and double vanities and shower and tub fixtures have been replaced. Owner’s suite is EXTRA LARGE with two walk in closets, and long foyer to the private toilet room, and shower and tub combo. Bedrooms are all very spacious and have ample closet space. The kitchen is equipped with a new stainless steel deep tub sink with sprayer faucet. Stainless Steel appliances purchased 1 year ago include: Samsung 30 cu. ft smart refrigerator, dishwasher, 6.0 cu ft gas range with flex duo and built in air fryer. The back yard is gigantic and the trees provide significant shade for the space to entertain, or relax and enjoy the sweet sounds of birds singing. Equal concrete and grass areas make it great for entertaining people and pets. The backyard also features a dog run fenced off for pets or yard storage. The community, Rosetta Canyon, offers a Sports complex park equipped with Tennis Courts, Basketball Courts, Playgrounds, Dog Parks for small and large dogs, and garden planters that are available for year round gardening. The property is conveniently located to Walmart, Costco, Lowes, Home Depot, Target, Marshall's and Five Below. Great dining options include: El Taco Bar, Submarina, Palm Thai Cuisine, Pieology, Panera, and Raising Canes & More. Conveniently located to freeways 15, 215, and Ortega Highway for a connector to the OC. Come on down and see this one for yourself!

    Zillow last checked:

    Listing updated:

    Listed by:

    Jessica Garcia DRE #02103798 9514599040,

    Jamber's Inc.

    Bought with:

    Stephanie Hanenberg, DRE #01399151

    BHHS CA Properties

    Source: CRMLS,MLS#: IG24129474MLS LogoOriginating MLS: California Regional MLS

    Facts & features

    Interior

    Bedrooms & bathrooms
    • Bedrooms: 4
    • Bathrooms: 3
    • Full bathrooms: 2
    • 1/2 bathrooms: 1
    • Main level bathrooms: 1
    Rooms
    • Room types: Attic, Bedroom, Family Room, Great Room, Kitchen, Laundry, Living Room, Primary Bedroom, Other, Dining Room
    Primary bedroom
    • Features: Primary Suite
    Bedroom
    • Features: All Bedrooms Up
    Bathroom
    • Features: Bathroom Exhaust Fan, Bathtub, Dual Sinks, Enclosed Toilet, Tub Shower
    Kitchen
    • Features: Kitchen/Family Room Combo
    Other
    • Features: Walk-In Closet(s)
    Heating
    • Central, Electric, Humidity Control, High Efficiency, Heat Pump
    Cooling
    • Central Air, Evaporative Cooling, Electric, ENERGY STAR Qualified Equipment, Humidity Control, High Efficiency, Heat Pump
    Appliances
    • Included: Dishwasher, Free-Standing Range, Disposal, Gas Oven, Gas Range, Gas Water Heater, Microwave, Refrigerator, Self Cleaning Oven, Water To Refrigerator, Dryer, Washer
    • Laundry: Washer Hookup, Gas Dryer Hookup, Upper Level
    Features
    • Separate/Formal Dining Room, Eat-in Kitchen, Pantry, All Bedrooms Up, Attic, Primary Suite, Walk-In Closet(s)
    • Flooring: Vinyl
    • Doors: Mirrored Closet Door(s), Panel Doors, Sliding Doors
    • Windows: Plantation Shutters
    • Has fireplace: No
    • Fireplace features: None
    • Common walls with other units/homes: No Common Walls
    Interior area
    • Total interior livable area: 2,710 sqft

    Property

    Parking
    • Total spaces: 3
    • Parking features: Door-Multi, Driveway, Garage, Paved, Public, On Street
    • Attached garage spaces: 3
    Features
    • Levels: Two
    • Stories: 2
    • Entry location: Front
    • Pool features: None
    • Fencing: Wood
    • Has view: Yes
    • View description: Hills, Peek-A-Boo
    Lot
    • Size: 8,276 Square Feet
    • Features: Back Yard, Front Yard, Sprinklers In Rear, Sprinklers In Front, Lawn, Landscaped, Level, Sprinklers Timer, Sprinklers On Side, Sprinkler System, Street Level, Yard
    Details
    • Parcel number: 349542016
    • Special conditions: Standard

    Construction

    Type & style
    • Home type: SingleFamily
    • Property subtype: Single Family Residence
    Materials
    • Drywall, Stucco
    • Roof: Tile
    Condition
    • Updated/Remodeled,Turnkey
    • New construction: No
    • Year built: 2007

    Utilities & green energy

    • Electric: Standard
    • Sewer: Public Sewer
    • Water: Public
    • Utilities for property: Cable Available, Cable Connected, Electricity Available, Electricity Connected, Natural Gas Available, Natural Gas Connected, Sewer Available, Sewer Connected, Water Available, Water Connected

    Community & HOA

    Community
    • Features: Curbs, Dog Park, Hiking, Near National Forest, Park, Street Lights, Sidewalks
    HOA
    • Has HOA: Yes
    • Amenities included: Call for Rules, Sport Court, Dog Park, Other Courts, Playground, Tennis Court(s), Trail(s)
    • HOA fee: $78 monthly
    • HOA name: Avalon Management
    • HOA phone: 951-244-0048
    Location
    • Region: Lake Elsinore

    Financial & listing details

    • Price per square foot: $228/sqft
    • Tax assessed value: $619,000
    • Annual tax amount: $11,913
    • Date on market: 7/11/2024
    • Cumulative days on market: 5 days
    • Listing terms: Cash,Cash to Existing Loan,Conventional,1031 Exchange,FHA,VA Loan
    • Inclusions: Refrigerator, Range, Dishwasher, Washer, Dryer

    Price history

    DateEventPrice
    8/15/2024Sold$619,000+3.3%$228/sqft
    Source: CRMLS #IG24129474 Report a problem
    8/7/2024Pending sale$599,000$221/sqft
    Source: CRMLS #IG24129474 Report a problem
    7/16/2024Contingent$599,000$221/sqft
    Source: CRMLS #IG24129474 Report a problem
    7/11/2024Listed for sale$599,000+90.2%$221/sqft
    Source: CRMLS #IG24129474 Report a problem
    4/29/2015Sold$315,000$116/sqft
    Source: Public Record Report a problem
    4/25/2015Pending sale$315,000$116/sqft
    Source: Keller Williams RE-Tem Valley #SW15055735 Report a problem
    3/25/2015Price change$315,000+3.3%$116/sqft
    Source: Keller Williams - Temecula Valley #SW15055735 Report a problem
    3/18/2015Listed for sale$305,000+69.4%$113/sqft
    Source: Keller Williams - Temecula Valley #SW15055735 Report a problem
    6/29/2012Sold$180,000$66/sqft
    Source: Public Record Report a problem
    4/19/2012Price change$180,000-13.5%$66/sqft
    Source: Tarbell, Realtors #T11165214 Report a problem
    2/14/2012Price change$208,000-3.3%$77/sqft
    Source: Tarbell, Realtors #T11165214 Report a problem
    12/31/2011Listed for sale$215,000-46.4%$79/sqft
    Source: Tarbell, Realtors #T11165214 Report a problem
    5/24/2007Sold$401,000$148/sqft
    Source: Public Record Report a problem

    Public tax history

    YearProperty taxesTax assessment
    2025$11,913 +29%$619,000 +66.8%
    2024$9,232 +1.7%$371,150 +2%
    2023$9,079 +2%$363,873 +2%
    2022$8,903 +2%$356,740 +2%
    2021$8,730 +1.6%$349,746 +1%
    2020$8,595 +2%$346,161 +2%
    2019$8,429 +2%$339,375 +2%
    2018$8,266 +2%$332,721 +2%
    2017$8,106 $326,198 +2%
    2016$8,106 +34%$319,803 +70%
    2015$6,051 -27.5%$188,115 +2%
    2014$8,349 $184,432 +0.5%
    2013-- $183,600 -9.6%
    2012-- $203,000 -3.3%
    2011-- $210,000 -4.1%
    2010-- $219,000 -7.6%
    2009-- $237,000 -28.6%
    2008-- $332,000 +291.5%
    2007-- $84,804
    Find assessor info on the county website

    Neighborhood: 92532

    Nearby schools

    GreatSchools rating
    Schools provided by the listing agent
    • Elementary: Earl Warren
    • Middle: Elsinore
    • High: Temescal Canyon

    Source: CRMLS. This data may not be complete. We recommend contacting the local school district to confirm school assignments for this home.

    Get a cash offer in 3 minutes
    Find out how much your home could sell for in as little as 3 minutes with a no-obligation cash offer.
    Estimated market value
    $629,000
    Get a cash offer in 3 minutes
    Find out how much your home could sell for in as little as 3 minutes with a no-obligation cash offer.
    Estimated market value
    $629,000