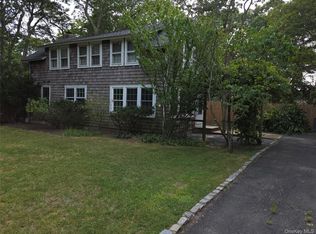
Light-filled new construction transitional home on .41+/- acre in the Village of Westhampton Beach presents a sophisticated contemporary barn-style exterior, with cedar-shingled walls and a cupola atop the garage. Inside are 2,500+/- sq. ft. of bright living space with 21st century amenities, four bedrooms and four baths. Enter from the covered front porch to a two-story entry hall leading to the great room with gas fireplace and glass doors to a rear patio. Adjacent is the eat-in kitchen with seating at a central island, and high end appliances. A formal dining room is off the kitchen. At the front of this wing, adjoining the attached garage, are a mudroom, full bath, laundry room and vestibule with storage area. An en-suite guest room is also on this level and includes a walk-in closet and full bath. Upstairs the master suite features a full bath with double vanity and large walk-in closet. A central family room lies between the master and two additional bedrooms sharing a full bath with double vanity. Unfinished attic space provides storage, and the 1,000+/- sq. ft. basement could be finished. Outdoors enjoy the 15' x 30' heated gunite pool. Conveniently located just a few minutes to the amenities of the village center, and a few more to the ocean beach.
This property is not currently displayed as for sale or rent on Zillow. This may be different from what's on other websites or public sources.