Skip main navigation
Sold for $945,000
  • $945,000

    53-16 194th Street, Fresh Meadows, NY 11365

    3beds
    1,633sqft
    Townhouse, Residential
    Built in 1955
    1,800 Square Feet Lot
    $980,200 Zestimate®
    $579/sqft
    $3,493 Estimated rent

    Home value

    $980,200

    $921,000 - $1.04M

    $3,493/mo

    Zestimate® history
    Loading
    Loading...

    Owner options

    List your home for rent

    $3,493/mo

    Rent Zestimate®

    Find your next renter with Zillow Rental Manager. Plus, with online applications, you can quickly screen prospective tenants – for free.

    Learn more

    $3,493/mo

    Rent Zestimate®

    Refinance and save

    $5,687/mo

    Est. payment

    Refinancing to a lower rate could help reduce your monthly payments and save thousands over the life of the loan.

    See today's rates

    $5,687/mo

    Est. payment

    Explore your selling options

    Work with a Zillow partner agent

    Leverage their expertise and Zillow's premium Showcase listings to get your home seen by more buyers.

    Get started

    List with your own agent

    Get your home in front of millions of buyers by listing it on Zillow.

    Learn how to do it

    Sell it yourself

    Take full control of how buyers see your home on Zillow by listing For Sale by Owner (FSBO).

    List your home

    What's special

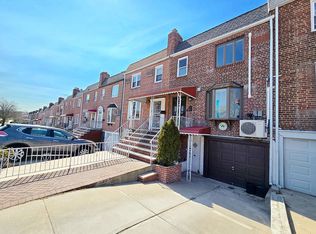
    Located in the heart of Fresh Meadows, this home perfectly balances convenience and tranquility within a quiet neighborhood. Within walking distance of parks, buses, shopping, restaurants, and supermarkets, and only a short drive to the LIRR station. Zoned for highly sought-after District 26 schools. Inside, a spacious interior features 3 upstairs bedrooms, 2 full baths, a family room, dining room and kitchen. This house includes a one car driveway with an attached garage. The walk-in basement is fully finished with 8ft ceilings, offering additional space with an all season room extended at the rear. Enjoy the outdoors with a generous rear yard with concrete floors, walk-in fully shelved shed and a large enclosed deck with even more built in storage. The possibilities for outdoor entertainment and gatherings are endless!

    Zillow last checked:

    Listing updated:

    Listed by:

    Dun Jie Zheng 718-416-4411,

    Exit All Seasons Realty 718-416-4411

    Bought with:

    Hua Lin, 10401361202

    E Realty International Corp

    Source: OneKey® MLS as distributed by MLS GRID,MLS#: L3538954MLS Logo

    Facts & features

    Interior

    Bedrooms & bathrooms
    • Bedrooms: 3
    • Bathrooms: 2
    • Full bathrooms: 2
    Bedroom 1
    • Description: 3 Bedrooms & Full Bath
    • Level: Second
    Family room
    • Description: Living Room, Dining Room & Kitchen
    • Level: First
    Family room
    • Description: Family Room, All Season Room, Full Bath, Garage, Boiler Room
    • Level: Lower
    Heating
    • Electric, Heat Pump
    Cooling
    • Ductless
    Appliances
    • Included: Dishwasher, Dryer, Refrigerator, Washer, Gas Water Heater
    Features
    • Formal Dining
    • Basement: Finished,Full,Walk-Out Access
    • Attic: None
    • Has fireplace: No
    Interior area
    • Total structure area: 1,633
    • Total interior livable area: 1,633 sqft

    Property

    Parking
    • Parking features: Driveway, Private
    • Has uncovered spaces: Yes
    Features
    • Levels: Three Or More
    • Patio & porch: Deck
    • Exterior features: Mailbox
    • Fencing: Fenced
    Lot
    • Size: 1,800 Square Feet
    • Dimensions: 18 x 100
    • Features: Near Public Transit, Near School, Near Shops
    Details
    • Parcel number: 056640013
    • Zoning: R3-2

    Construction

    Type & style
    • Home type: Townhouse
    • Property subtype: Townhouse, Residential
    • Attached to another structure: Yes
    Materials
    • Brick
    Condition
    • Year built: 1955

    Utilities & green energy

    • Water: Public

    Community & HOA

    HOA
    • Has HOA: No
    • Amenities included: Park
    Location
    • Region: Fresh Meadows

    Financial & listing details

    • Price per square foot: $579/sqft
    • Annual tax amount: $7,627
    • Date on market: 3/19/2024
    • Listing agreement: Exclusive Right To Lease
    • Exclusions: Curtains/Drapes, Grill, Microwave Oven, Video Cameras

    Price history

    DateEventPrice
    8/5/2024Sold$945,000-1.5%$579/sqft
    Source: OneKey® MLS as distributed by MLS GRID #L3538954 Report a problem
    5/8/2024Pending sale$959,000$587/sqft
    Source: OneKey® MLS as distributed by MLS GRID #3538954 Report a problem
    4/17/2024Price change$959,000-4%$587/sqft
    Source: OneKey® MLS as distributed by MLS GRID #3538954 Report a problem
    3/19/2024Listed for sale$999,000+38.8%$612/sqft
    Source: OneKey® MLS as distributed by MLS GRID #3538954 Report a problem
    10/27/2017Sold$720,000$441/sqft
    Source: OneKey® MLS as distributed by MLS GRID #L2956934 Report a problem

    Public tax history

    Tax history is unavailable.

    Neighborhood: Flushing

    Nearby schools

    GreatSchools rating
    Schools provided by the listing agent
    • Elementary: Ps 162 John Golden
    • Middle: Jhs 216 George J Ryan
    • High: Francis Lewis High School

    Source: OneKey® MLS as distributed by MLS GRID. This data may not be complete. We recommend contacting the local school district to confirm school assignments for this home.