Skip main navigation
Sold for $450,000
  • $450,000

    53 16th St S, Saint Petersburg, FL 33705

    2beds
    956sqft
    Townhouse
    Built in 2006
    693 Square Feet Lot
    $374,600 Zestimate®
    $471/sqft
    $2,591 Estimated rent

    Home value

    $374,600

    $348,000 - $401,000

    $2,591/mo

    Zestimate® history
    Loading
    Loading...

    Owner options

    List your home for rent

    $2,591/mo

    Rent Zestimate®

    Find your next renter with Zillow Rental Manager. Plus, with online applications, you can quickly screen prospective tenants – for free.

    Learn more

    $2,591/mo

    Rent Zestimate®

    Refinance and save

    $3,339/mo

    Est. payment

    Refinancing to a lower rate could help reduce your monthly payments and save thousands over the life of the loan.

    See today's rates

    $3,339/mo

    Est. payment

    Explore your selling options

    Work with a Zillow partner agent

    Leverage their expertise and Zillow's premium Showcase listings to get your home seen by more buyers.

    Get started

    List with your own agent

    Get your home in front of millions of buyers by listing it on Zillow.

    Learn how to do it

    Sell it yourself

    Take full control of how buyers see your home on Zillow by listing For Sale by Owner (FSBO).

    List your home

    What's special

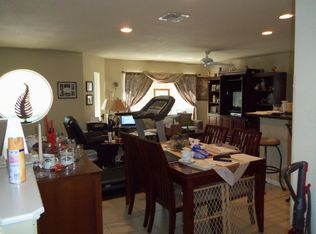
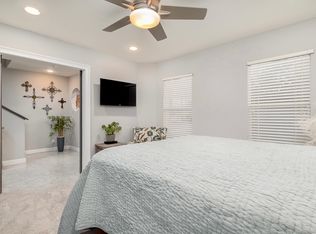
    ACCEPTING BACK UP OFFERS!!!! Welcome home to your urban oasis in the heart of downtown Saint Petersburg that is just steps away from TROPICANA FIELD. This exceptional 2 STORY, 2 BEDROOM, 2 BATHROOM, 2 CAR GARAGE townhome offers a prime location to the hottest restaurants, breweries, coffee shops and more on CENTRAL AVE. As you step into the foyer of the townhome you are greeted by bright lights and a LIVING AREA that is currently used as a FLEX space with a mini library and a desk. ADD a sliding door and there you have a complete and private 2nd BEDROOM. In addition to this space, the first floor offers a FULL BATH with a TUB and even has a HARRY POTTER STORAGE CLOSET under the stairs. Venturing further you will meet the 2 CAR GARAGE with a STACKED WASHER AND DRYER (2018) and a epoxy glazed floor with BUILT-IN SHELVING for all of your outdoor activities. Venturing up the wooden stairs to your second story LOFT LIVING SPACE, you will find the PRIMARY BEDROOM with an EN-SUITE BATHROOM. The functionality of this bathroom allows for access to guests PLUS privacy to and from the master bedroom. You've got to see it! The primary bedroom allows for an oversized dresser with ample walking space and a WALK-IN CLOSET with a NEWLY BUILT-IN wall dresser (2021). Around the corner from the master, you will find an OPEN FLOOR PLAN that seamlessly connects the living, dining, and kitchen areas creating a spacious and inviting atmosphere. The fully equipped kitchen is a culinary enthusiast's dream with all stainless steel appliances and ample STORAGE and COUNTER SPACE. With a SKYLIGHT placed perfectly between the kitchen and living room, beautiful bright light captivates this open floor plan. Welcome home to downtown St. Pete where you will enjoy the convenience of being just steps away from CENTRAL AVE, hospitals and an eclectic mix of shops, art galleries, and dining options that make downtown living so captivating. Don't miss this incredible opportunity! IT REALLY WON'T LAST LONG.

    Zillow last checked:

    Listing updated:

    Listed by:

    Lindsay Piraino 315-399-7843,

    KELLER WILLIAMS GULF BEACHES 727-367-3756

    Bought with:

    Lindsay Piraino, 3547295

    KELLER WILLIAMS GULF BEACHES

    Source: Stellar MLS,MLS#: U8221455MLS LogoOriginating MLS: Pinellas Suncoast

    Facts & features

    Interior

    Bedrooms & bathrooms
    • Bedrooms: 2
    • Bathrooms: 2
    • Full bathrooms: 2
    Rooms
    • Room types: Storage Rooms
    Primary bedroom
    • Features: En Suite Bathroom, Walk-In Closet(s)
    • Level: Second
    Bedroom 2
    • Features: Ceiling Fan(s), Built-in Closet
    • Level: First
    Bathroom 1
    • Features: Shower No Tub, Window/Skylight in Bath
    • Level: Second
    Bathroom 2
    • Features: Exhaust Fan, Tub With Shower
    • Level: First
    Kitchen
    • Features: Breakfast Bar
    • Level: Second
    Living room
    • Features: Ceiling Fan(s)
    • Level: Second
    Heating
    • Central, Electric, Exhaust Fan
    Cooling
    • Central Air
    Appliances
    • Included: Convection Oven, Cooktop, Dishwasher, Disposal, Dryer, Electric Water Heater, Exhaust Fan, Ice Maker, Microwave, Range, Refrigerator, Washer
    • Laundry: In Garage
    Features
    • Living Room/Dining Room Combo, PrimaryBedroom Upstairs, Open Floorplan, Smart Home, Thermostat, Walk-In Closet(s)
    • Flooring: Ceramic Tile, Laminate
    • Windows: Skylight(s)
    • Has fireplace: No
    Interior area
    • Total structure area: 956
    • Total interior livable area: 956 sqft

    Property

    Parking
    • Total spaces: 2
    • Parking features: Garage Door Opener, Garage Faces Rear, On Street, Open
    • Attached garage spaces: 2
    • Has uncovered spaces: Yes
    Features
    • Levels: Two
    • Stories: 2
    • Exterior features: Irrigation System, Sidewalk
    Lot
    • Size: 693 Square Feet
    • Features: Landscaped, Sidewalk, Street One Way
    • Residential vegetation: Trees/Landscaped
    Details
    • Parcel number: 243116146820000060
    • Special conditions: None

    Construction

    Type & style
    • Home type: Townhouse
    • Architectural style: Contemporary
    • Property subtype: Townhouse
    Materials
    • Concrete
    • Foundation: Block, Slab
    • Roof: Membrane
    Condition
    • Completed
    • New construction: No
    • Year built: 2006

    Utilities & green energy

    • Sewer: Public Sewer
    • Water: Public
    • Utilities for property: Cable Available, Cable Connected, Electricity Available, Electricity Connected, Phone Available, Public, Sewer Available, Sewer Connected, Sprinkler Recycled, Street Lights, Underground Utilities, Water Available, Water Connected

    Community & HOA

    Community
    • Features: Buyer Approval Required, Community Mailbox, Sidewalks
    • Security: Fire Alarm, Fire Sprinkler System, Smoke Detector(s)
    • Pet fee: $0 monthly
    • Subdivision: CENTRAL 16TH URBAN HOMES
    HOA
    • Has HOA: Yes
    • Amenities included: Maintenance
    • Services included: Cable TV, Reserve Fund, Insurance, Maintenance Structure, Maintenance Grounds, Manager
    • HOA fee: $243 monthly
    • HOA name: KATHY BENNETT
    • HOA phone: 727-548-9402
    Location
    • Region: Saint Petersburg

    Financial & listing details

    • Price per square foot: $471/sqft
    • Tax assessed value: $337,984
    • Annual tax amount: $4,908
    • Date on market: 11/17/2023
    • Cumulative days on market: 4 days
    • Listing terms: Cash,Conventional,FHA,VA Loan
    • Ownership: Fee Simple
    • Total actual rent: 0
    • Electric utility on property: Yes
    • Road surface type: Asphalt, Paved

    Price history

    DateEventPrice
    12/4/2023Sold$450,000+101.8%$471/sqft
    Source: Stellar MLS #U8221455 Report a problem
    9/27/2016Sold$223,000+10.9%$233/sqft
    Source: Stellar MLS #U7785476 Report a problem
    3/10/2016Sold$201,000$210/sqft
    Source: Stellar MLS #T2781464 Report a problem
    11/15/2006Sold$201,000+111.6%$210/sqft
    Source: Public Record Report a problem
    6/2/2000Sold$95,000+64.1%$99/sqft
    Source: Public Record Report a problem
    6/23/1999Sold$57,900-51.3%$61/sqft
    Source: Public Record Report a problem
    2/2/1999Sold$119,000+32.4%$124/sqft
    Source: Public Record Report a problem
    7/10/1998Sold$89,900+11%$94/sqft
    Source: Public Record Report a problem
    6/19/1996Sold$81,000$85/sqft
    Source: Public Record Report a problem

    Public tax history

    YearProperty taxesTax assessment
    2024$6,596 +26.8%$337,984 +31.9%
    2023$5,201 +6%$256,263 +10%
    2022$4,908 +10.2%$232,966 +10%
    2021$4,452 +6.9%$211,787 +8.7%
    2020$4,165 +2.2%$194,753 +3.5%
    2019$4,075 $188,107 +2.9%
    2018$4,075 +7.4%$182,742 +17.5%
    2017$3,792 +45.5%$155,460 +19%
    2016$2,607 +8.7%$130,637 +13.4%
    2015$2,397 +15.3%$115,240 +26.7%
    2014$2,080 +60.1%$90,924 +61.7%
    2013$1,299 -2.6%$56,217 -2.6%
    2012$1,334 $57,742 +14.6%
    2011-- $50,367 -56.4%
    2010-- $115,456 -19%
    2009-- $142,541 -2.2%
    2008$3,141 $145,800 -12.7%
    2007-- $167,000
    Find assessor info on the county website

    Neighborhood: 33705

    Nearby schools

    GreatSchools rating
    Schools provided by the listing agent
    • Elementary: Woodlawn Elementary-PN
    • Middle: John Hopkins Middle-PN
    • High: Gibbs High-PN

    Source: Stellar MLS. This data may not be complete. We recommend contacting the local school district to confirm school assignments for this home.

    Get a cash offer in 3 minutes
    Find out how much your home could sell for in as little as 3 minutes with a no-obligation cash offer.
    Estimated market value
    $374,600
    Get a cash offer in 3 minutes
    Find out how much your home could sell for in as little as 3 minutes with a no-obligation cash offer.
    Estimated market value
    $374,600