Skip main navigation
Off market
  • $1,098,900

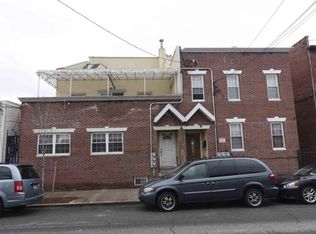
    53-19 103rd St, Corona, NY 11368

    5beds
    --sqft
    Multi Family
    Built in 2006
    -- sqft lot
    $1,098,900 Zestimate®
    $--/sqft
    $3,447 Estimated rent

    Home value

    $1,098,900

    $1.01M - $1.20M

    $3,447/mo

    Zestimate® history
    Loading
    Loading...

    Owner options

    List your home for rent

    $3,447/mo

    Rent Zestimate®

    Find your next renter with Zillow Rental Manager. Plus, with online applications, you can quickly screen prospective tenants – for free.

    Learn more

    $3,447/mo

    Rent Zestimate®

    Refinance and save

    $6,721/mo

    Est. payment

    Refinancing to a lower rate could help reduce your monthly payments and save thousands over the life of the loan.

    See today's rates

    $6,721/mo

    Est. payment

    Explore your selling options

    Work with a Zillow partner agent

    Leverage their expertise and Zillow's premium Showcase listings to get your home seen by more buyers.

    Get started

    List with your own agent

    Get your home in front of millions of buyers by listing it on Zillow.

    Learn how to do it

    Sell it yourself

    Take full control of how buyers see your home on Zillow by listing For Sale by Owner (FSBO).

    List your home

    What's special

    Legal, brick 2 family with 1 car garage, 1st FL- two Bedroom unit, 2nd+3rd floor duplex boasts of three bedrooms + 2 bathrooms. Sitting in the heart of Corona, near restaurants, shops + public transportation. Built in 2006, this property features 2 boilers + 2 hot water tanks. **All information deemed reliable must be re-verified with purchaser(s)**

    This property is off market, which means it's not currently listed for sale or rent on Zillow. This may be different from what's available on other websites or public sources.

    Facts & features

    Interior

    Bedrooms & bathrooms
    • Bedrooms: 5
    • Bathrooms: 3
    • Full bathrooms: 3
    Features
    • Living Room / Dining Room
    • Basement: Full, Finished

    Property

    Lot
    • Size: 1,964 sqft

    Construction

    Type & style
    • Home type: MultiFamily
    • Architectural style: Other
    • Property subtype: Multi Family
    Condition
    • Year built: 2006

    Community & neighborhood

    Location
    • Region: Corona

    Other

    Other facts
    • Appliances: Range, Refrigerator
    • Basement: Full, Finished
    • ConstructionMaterials: Brick
    • Heating: Natural Gas, Hot Water
    • Inclusions: Oven/Range, Refrigerator
    • ParkingFeatures: Private
    • PropertySubType: Multi Family
    • PropertyType: Residential Income
    • SeniorCommunityYN: 0
    • InteriorFeatures: Living Room / Dining Room
    • Flooring: Hardwood
    • ArchitecturalStyle: Other

    Price history

    DateEventPrice
    4/13/2022Sold$1,050,000-2.8%
    Source: OneKey® MLS as distributed by MLS GRID #L3305909 Report a problem
    2/11/2022Pending sale$1,080,000
    Source: OneKey® MLS as distributed by MLS GRID #3305909 Report a problem
    9/8/2021Listed for sale$1,080,000-1.8%
    Source: OneKey® MLS as distributed by MLS GRID #3305909 Report a problem
    8/20/2021Listing removed--
    Source: OneKey® MLS as distributed by MLS GRID #3305909 Report a problem
    8/17/2021Price change$1,100,000-4.3%
    Source: OneKey® MLS as distributed by MLS GRID #3305909 Report a problem
    4/22/2021Price change$1,150,000+9.5%
    Source: OneKey® MLS as distributed by MLS GRID #3305909 Report a problem
    9/16/2020Pending sale$1,050,000
    Source: OneKey® MLS as distributed by MLS GRID #3166541 Report a problem
    7/30/2020Listing removed$1,050,000
    Source: EXP Realty #3166541 Report a problem
    3/25/2020Listed for sale$1,050,000
    Source: EXP Realty #3166541 Report a problem

    Public tax history

    Tax history is unavailable.

    Neighborhood: Corona

    Nearby schools

    GreatSchools rating
    Schools provided by the listing agent
    • District: Queens 24

    Source: The MLS. This data may not be complete. We recommend contacting the local school district to confirm school assignments for this home.