Welcome to this exceptional and spacious single-family home located in the heart of Douglaston, Queens, offering rare country-style living on a quiet, tree-lined private road. Beautifully maintained and set on an large 126 x 95 landscaped lot with a serene waterfall, this unique corner property overlooks the protected Alley Pond, ensuring permanent privacy and unobstructed views. Fence all around. The open-concept first floor features a generous living room with a fireplace, a large kitchen with granite countertop and stainless steel appliances. Kitchen has a skylight and breakfast area, a formal dining room ideal for entertaining, a family room with cathedral ceilings, a full bathroom, and a bedroom, along with a legal sun-filled four-season Florida room. Upstairs boasts an oversized primary bedroom, two additional bedrooms, walk-in closet and a full bathroom. The full basement includes a laundry room, boiler room, storage, and a partially finished area. An additional legal brick outbuilding offers versatile use as a shed, workshop, summer kitchen, or BBQ area. It has 2 car garage with grage opening and additional 5 cars parking. Conveniently located near public transportation including local and express buses and the LIRR (just 20 minutes to Manhattan). You are also just minutes from major highways (LIE and Cross Island Pkway) and it's making this location ideal for those on the go. It is close to schools, parks, shopping, and houses of worship—this rare gem truly must be seen to be appreciated.
Sold for $2,000,000
$2,000,000
53-21 240th Street, Douglaston, NY 11362
4beds
3,215sqft
Single Family Residence, Residential
Built in 1950
0.27 Acres Lot
$2,055,200 Zestimate®
$622/sqft
$5,140 Estimated rent
Home value
$2,055,200
$1.87M - $2.26M
$5,140/mo
Zestimate® history
Owner options
List your home for rent
$5,140/mo
Rent Zestimate®
Find your next renter with Zillow Rental Manager. Plus, with online applications, you can quickly screen prospective tenants – for free.
$5,140/mo
Rent Zestimate®
Refinance and save
$12,913/mo
Est. payment
Refinancing to a lower rate could help reduce your monthly payments and save thousands over the life of the loan.
$12,913/mo
Est. payment
Explore your selling options
Work with a Zillow partner agent
Leverage their expertise and Zillow's premium Showcase listings to get your home seen by more buyers.
Get startedList with your own agent
Get your home in front of millions of buyers by listing it on Zillow.
Learn how to do itSell it yourself
Take full control of how buyers see your home on Zillow by listing For Sale by Owner (FSBO).
List your homeWhat's special
Serene waterfallPartially finished areaLaundry roomOpen-concept first floorWalk-in closetStainless steel appliancesOversized primary bedroom
Zillow last checked:
Listing updated:
Listed by:
Gracijela Duras 646-235-9292,
LAFFEY REAL ESTATE 718-224-3900
Bought with:
Gracijela Duras, 40DU0896211
LAFFEY REAL ESTATE
Source: OneKey® MLS as distributed by MLS GRID,MLS#: 920355
Facts & features
Interior
Bedrooms & bathrooms
- Bedrooms: 4
- Bathrooms: 2
- Full bathrooms: 2
Primary bedroom
- Level: Second
Bedroom 1
- Level: First
Bedroom 2
- Level: Second
Bathroom 1
- Level: First
Bathroom 2
- Level: Second
Basement
- Description: Half finished
- Level: Basement
Dining room
- Level: First
Family room
- Level: First
Kitchen
- Level: First
Laundry
- Level: Basement
Living room
- Level: First
Office
- Level: Second
Heating
- Baseboard, Hot Air
Cooling
- Central Air
Appliances
- Included: Convection Oven, Cooktop, Dishwasher, Dryer, Electric Cooktop, Electric Oven, Electric Range, Exhaust Fan, Freezer, Refrigerator, Stainless Steel Appliance(s), Washer, Gas Water Heater
- Laundry: Washer/Dryer Hookup, Electric Dryer Hookup, In Basement
Features
- First Floor Bedroom, First Floor Full Bath, Beamed Ceilings, Breakfast Bar, Cathedral Ceiling(s), Chandelier, Chefs Kitchen, Eat-in Kitchen, Entrance Foyer, Formal Dining, Granite Counters, Kitchen Island, Open Kitchen, Pantry, Storage, Walk Through Kitchen
- Flooring: Ceramic Tile, Hardwood
- Doors: ENERGY STAR Qualified Doors
- Windows: Bay Window(s), Blinds, Casement, Double Pane Windows, Floor to Ceiling Windows, Insulated Windows, Oversized Windows, Screens, Shutters, Skylight(s), Storm Window(s)
- Basement: Finished,Partially Finished
- Attic: None
- Number of fireplaces: 1
- Fireplace features: Living Room
Interior area
- Total structure area: 3,215
- Total interior livable area: 3,215 sqft
Property
Parking
- Total spaces: 7
- Parking features: Driveway, Garage, Garage Door Opener, Private, Storage
- Garage spaces: 2
- Has uncovered spaces: Yes
Features
- Patio & porch: Covered, Porch, Screened, Terrace
- Exterior features: Garden, Mailbox, Rain Gutters
- Fencing: Back Yard,Brick,Chain Link,Full
- Has view: Yes
- View description: Open, Panoramic, Park/Greenbelt, Trees/Woods
Lot
- Size: 0.27 Acres
- Dimensions: 126 x 95
- Features: Back Yard, Corner Lot, Cul-De-Sac, Front Yard, Garden, Hilly, Landscaped, Level, Near Public Transit, Near School, Near Shops, Private, Secluded, Sprinklers In Front, Sprinklers In Rear, Stone/Brick Wall, Views
Details
- Additional structures: Greenhouse, Pergola
- Parcel number: 081760032
- Special conditions: None
Construction
Type & style
- Home type: SingleFamily
- Architectural style: A-Frame,Cape Cod
- Property subtype: Single Family Residence, Residential
Materials
- Aluminum Siding, Brick
- Foundation: Concrete Perimeter
Condition
- Actual
- Year built: 1950
Utilities & green energy
- Sewer: Public Sewer
- Water: Public
- Utilities for property: Cable Available, Cable Connected, Electricity Connected, Natural Gas Available, Natural Gas Connected, Phone Available, Sewer Available, Sewer Connected, Trash Collection Public, Water Available, Water Connected
Community & HOA
Community
- Security: Smoke Detector(s)
HOA
- Has HOA: No
Location
- Region: Flushing
Financial & listing details
- Price per square foot: $622/sqft
- Tax assessed value: $1,002,000
- Annual tax amount: $10,832
- Date on market: 10/3/2025
- Cumulative days on market: 7 days
- Listing agreement: Exclusive Right To Sell
- Electric utility on property: Yes
Price history
| Date | Event | Price |
|---|---|---|
| 1/22/2026 | Sold | $2,000,000-4.8%$622/sqft |
Source:  OneKey® MLS as distributed by MLS GRID #920355 Report a problem OneKey® MLS as distributed by MLS GRID #920355 Report a problem | ||
| 10/10/2025 | Pending sale | $2,100,000$653/sqft |
Source: OneKey® MLS as distributed by MLS GRID #920355 Report a problem | ||
| 10/3/2025 | Listed for sale | $2,100,000$653/sqft |
Source: OneKey® MLS as distributed by MLS GRID #920355 Report a problem | ||
Public tax history
| Year | Property taxes | Tax assessment |
|---|---|---|
| 2025 | -- | $60,120 +18.2% |
| 2024 | -- | $50,880 -14.3% |
| 2023 | -- | $59,400 +9.4% |
| 2022 | -- | $54,300 -3.4% |
| 2021 | -- | $56,220 -9% |
| 2020 | $13,081 +1.6% | $61,800 -1.1% |
| 2019 | $12,877 +7.3% | $62,460 +8.8% |
| 2018 | $12,007 +8.2% | $57,396 +5.4% |
| 2017 | $11,096 +4.3% | $54,432 |
| 2016 | $10,644 | $54,432 +1.3% |
| 2015 | $10,644 +71.9% | $53,739 +6% |
| 2014 | $6,193 | $50,698 +6% |
| 2013 | -- | $47,830 +5.4% |
| 2012 | -- | $45,360 -4.4% |
| 2011 | -- | $47,469 +6% |
| 2010 | -- | $44,783 +6% |
| 2009 | -- | $42,249 +6% |
| 2008 | -- | $39,859 |
Find assessor info on the county website
Neighborhood: Douglaston
Nearby homes
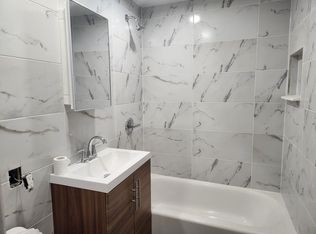
- $613,1002 bd1 ba-- sqft68-00 240th St FLOOR 1, Little Neck, NY 11362Off Market
- $1,278,000-- bd-- ba1.8k sqft5315 240th St, Little Neck, NY 11362Off Market
- $1,068,2004 bd2 ba-- sqft242-26 54th.ave, Douglaston, NY 11362Off Market

- $1,117,2003 bd1 ba1.7k sqft5324 241st St, Little Neck, NY 11362Off Market
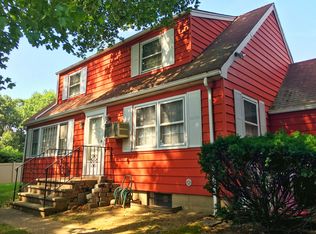
- $1,318,300-- bd-- ba2.3k sqft5323 241st St, Little Neck, NY 11362Off Market
- $1,430,0004 bd3 ba2.8k sqft24006 53rd Ave, Little Neck, NY 11362Sold
- $1,433,1004 bd3 ba2.1k sqft240-12 53rd Ave, Douglaston, NY 11362Off Market
- $1,569,2004 bd4 ba2.9k sqft24018 53rd Ave, Little Neck, NY 11362Off Market
Nearby schools
GreatSchools rating
- 10/10PS 98 The Douglaston SchoolGrades: PK-5Distance: 1 mi
- 9/10Jhs 67 Louis PasteurGrades: 6-8Distance: 0.5 mi
- 4/10Benjamin N Cardozo High SchoolGrades: 9-12Distance: 0.9 mi
Schools provided by the listing agent
- Elementary: Ps 98 Douglaston School
- Middle: Jhs 67 Louis Pasteur
- High: Benjamin N Cardozo High School
Source: OneKey® MLS as distributed by MLS GRID. This data may not be complete. We recommend contacting the local school district to confirm school assignments for this home.
- New York
- Queens County
- New York
- 11362
- Queens
- Douglaston
- 53-21 240th Street
