Opportunity to live in the highly sought after Chiltonville area in Plymouth! This charming 3 BR, 3-full-bathroom home offers a perfect blend of modern amenities and serene living. The interior features new floors throughout, new carpeting on stairs, and recessed lighting. Elegant crown molding details and a stunning fieldstone fireplace grace the living room, making it the perfect spot for gathering with family and friends, especially during the cooler months. The newly remodeled kitchen is a chef’s dream, equipped with top-of-the-line appliances, quartz countertops, and a delightful coffee bar where you can start your mornings with a fresh brew. The finished lower level walkout basement has been a versatile space, offering a range of possibilities from a family room to a bedroom, to a home gym or office. Outside, the two-tiered Trex decking overlooks the fenced-in backyard and fire pit, creating an ideal setting for entertaining or simply unwinding after a long day. Think Location!
Sold for $753,000
$753,000
53-53 Hayden Holw #R, Plymouth, MA 02360
3beds
2,052sqft
Single Family Residence
Built in 1999
2.93 Acres Lot
$-- Zestimate®
$367/sqft
$3,198 Estimated rent
Home value
Not available
Estimated sales range
Not available
$3,198/mo
Zestimate® history
Owner options
List your home for rent
$3,198/mo
Rent Zestimate®
Find your next renter with Zillow Rental Manager. Plus, with online applications, you can quickly screen prospective tenants – for free.
$3,198/mo
Rent Zestimate®
Refinance and save
$4,769/mo
Est. payment
Refinancing to a lower rate could help reduce your monthly payments and save thousands over the life of the loan.
$4,769/mo
Est. payment
Explore your selling options
Work with a Zillow partner agent
Leverage their expertise and Zillow's premium Showcase listings to get your home seen by more buyers.
Get startedList with your own agent
Get your home in front of millions of buyers by listing it on Zillow.
Learn how to do itSell it yourself
Take full control of how buyers see your home on Zillow by listing For Sale by Owner (FSBO).
List your homeWhat's special
Zillow last checked:
Listing updated:
Listed by:
Julia Hannon 617-571-4216,
ALANTE Real Estate 855-450-0442
Bought with:
Moriah Wicker Team
Keller Williams Realty Colonial Partners
Source: MLS PIN,MLS#: 73241726
Facts & features
Interior
Bedrooms & bathrooms
- Bedrooms: 3
- Bathrooms: 3
- Full bathrooms: 3
Primary bedroom
- Features: Walk-In Closet(s), Flooring - Vinyl
- Level: Second
- Area: 273.93
- Dimensions: 13.58 x 20.17
Bedroom 2
- Features: Closet, Flooring - Vinyl
- Level: Second
- Area: 250.01
- Dimensions: 11.58 x 21.58
Bedroom 3
- Features: Bathroom - Full, Walk-In Closet(s), Flooring - Vinyl, Deck - Exterior, Exterior Access, Recessed Lighting, Remodeled
- Level: Basement
- Area: 506.67
- Dimensions: 20 x 25.33
Bathroom 1
- Features: Bathroom - Full, Bathroom - With Tub & Shower, Flooring - Stone/Ceramic Tile
- Level: First
- Area: 50.81
- Dimensions: 10.33 x 4.92
Bathroom 2
- Features: Bathroom - Full, Bathroom - With Tub & Shower, Flooring - Stone/Ceramic Tile, Dryer Hookup - Electric, Washer Hookup
- Level: Second
- Area: 87.21
- Dimensions: 11.5 x 7.58
Bathroom 3
- Features: Bathroom - With Shower Stall, Flooring - Stone/Ceramic Tile
- Level: Basement
- Area: 36.46
- Dimensions: 6.25 x 5.83
Dining room
- Features: Flooring - Vinyl, Deck - Exterior, Open Floorplan, Recessed Lighting, Crown Molding
- Level: Main,First
- Area: 122.28
- Dimensions: 11.83 x 10.33
Family room
- Features: Flooring - Vinyl, Recessed Lighting
- Level: First
- Area: 195.95
- Dimensions: 16.92 x 11.58
Kitchen
- Features: Flooring - Vinyl, Countertops - Stone/Granite/Solid, Countertops - Upgraded, Deck - Exterior, Open Floorplan, Remodeled, Slider
- Level: Main,First
- Area: 175.31
- Dimensions: 12.75 x 13.75
Living room
- Features: Flooring - Vinyl, Exterior Access, Open Floorplan, Crown Molding
- Level: Main,First
- Area: 216.25
- Dimensions: 14.42 x 15
Heating
- Baseboard, Oil, Electric, Propane
Cooling
- None
Appliances
- Included: Tankless Water Heater, Range, Oven, Dishwasher, Microwave, Refrigerator, Washer, Dryer, Range Hood
- Laundry: Bathroom - Full, Flooring - Stone/Ceramic Tile, Electric Dryer Hookup, Washer Hookup, Second Floor
Features
- Bathroom - Full, Entry Hall
- Flooring: Tile, Vinyl, Wood Laminate
- Doors: French Doors
- Windows: Insulated Windows
- Basement: Full,Partially Finished,Walk-Out Access,Interior Entry,Concrete
- Number of fireplaces: 1
- Fireplace features: Dining Room, Living Room
Interior area
- Total structure area: 2,052
- Total interior livable area: 2,052 sqft
Property
Parking
- Total spaces: 6
- Parking features: Paved Drive, Off Street, Paved
- Uncovered spaces: 6
Features
- Patio & porch: Porch, Deck - Composite, Patio, Covered
- Exterior features: Porch, Deck - Composite, Patio, Covered Patio/Deck, Rain Gutters, Hot Tub/Spa, Storage, Sprinkler System, Decorative Lighting, Fenced Yard
- Has spa: Yes
- Spa features: Private
- Fencing: Fenced/Enclosed,Fenced
- Waterfront features: Ocean, 1 to 2 Mile To Beach, Beach Ownership(Public)
Lot
- Size: 2.93 Acres
- Features: Cul-De-Sac, Wooded
Details
- Zoning: R40
Construction
Type & style
- Home type: SingleFamily
- Architectural style: Cape
- Property subtype: Single Family Residence
- Attached to another structure: Yes
Materials
- Frame
- Foundation: Concrete Perimeter
- Roof: Shingle
Condition
- Year built: 1999
Utilities & green energy
- Sewer: Private Sewer
- Water: Public
- Utilities for property: for Gas Range, for Gas Oven, for Electric Dryer, Washer Hookup
Community & HOA
Community
- Features: Walk/Jog Trails, Stable(s), Golf, Bike Path, Conservation Area, Highway Access, House of Worship, Public School
HOA
- Has HOA: No
Location
- Region: Plymouth
Financial & listing details
- Price per square foot: $367/sqft
- Tax assessed value: $453,100
- Annual tax amount: $8,194
- Date on market: 1/6/2026
- Road surface type: Paved
Price history
| Date | Event | Price |
|---|---|---|
| 8/1/2024 | Sold | $753,000+7.6%$367/sqft |
Source: MLS PIN #73241726 Report a problem | ||
| 5/29/2024 | Contingent | $700,000$341/sqft |
Source: MLS PIN #73241726 Report a problem | ||
| 5/23/2024 | Listed for sale | $700,000$341/sqft |
Source: MLS PIN #73241726 Report a problem | ||
Public tax history
Tax history is unavailable.
Neighborhood: 02360
Nearby homes
- $823,2003 bd3 ba2k sqft53 R Hayden Holw, Plymouth, MA 02360Off Market

- $1,043,2003 bd2 ba2.7k sqft55 R Hayden Holw, Plymouth, MA 02360Off Market
- $1,484,0004 bd3 ba3.8k sqft51 R Hayden Holw, Plymouth, MA 02360Off Market
- $1,289,0005 bd4 ba3.8k sqft49-49 Hayden Holw #R, Plymouth, MA 02360Sold
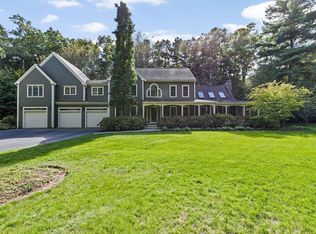
- $1,319,7005 bd3 ba3.8k sqft49 R Hayden Holw, Plymouth, MA 02360Off Market
- $1,464,1004 bd4 ba5k sqft22 Hayden Rdg, Plymouth, MA 02360Off Market
- $1,080,0004 bd3 ba2.5k sqft28 Hayden Rdg, Plymouth, MA 02360Off Market
- $1,232,4004 bd3 ba2.9k sqft39 Hayden Holw, Plymouth, MA 02360Off Market
Nearby schools
GreatSchools rating
- 8/10Nathaniel Morton Elementary SchoolGrades: K-5Distance: 2.7 mi
- 5/10Plymouth Community Intermediate SchoolGrades: 6-8Distance: 1.7 mi
- 5/10Plymouth North High SchoolGrades: 9-12Distance: 1.9 mi


Get pre-qualified for a loan
At Zillow Home Loans, we can pre-qualify you in as little as 5 minutes with no impact to your credit score.An equal housing lender. NMLS #10287.
- Massachusetts
- Plymouth County
- Plymouth
- 02360
- 53-53 Hayden Holw Unit R
Nearby cities
Nearby neighborhoods
Nearby zip codes
Other Plymouth Topics
