Situated on prestigious Burroughs Street in JP, this townhouse blends elegance with tranquility, just steps from Jamaica Pond and Centre Street. Surrounded by mature landscaping offering a sophisticated retreat. Inside, custom woodwork and warm tones create a serene atmosphere, enhanced by abundant natural light. Features include a fire-placed living room, formal dining room with crown molding and well-appointed kitchen with Birch cabinetry, granite countertops, gleaming hardwood floors, and an oversized window overlooking the lush gardens and private patio space. The versatile second floor space begins with an open room, plus two bedrooms, a bonus half bath with laundry and includes an en-suite & walk-in closet. The sun drenched top floor has two additional bedrooms, full bath and a bonus hallway closet. Three off-street parking spaces, (1 garage with EV charging), steps to your private back entrance. Modern comforts include central A/C, and a full basement for additional storage.
Sold for $1,925,000
$1,925,000
53-53B Burroughs St, Jamaica Plain, MA 02130
4beds
2,375sqft
Condominium, Townhouse
Built in 1997
-- sqft lot
$-- Zestimate®
$811/sqft
$4,979 Estimated rent
Home value
Not available
Estimated sales range
Not available
$4,979/mo
Zestimate® history
Owner options
List your home for rent
$4,979/mo
Rent Zestimate®
Find your next renter with Zillow Rental Manager. Plus, with online applications, you can quickly screen prospective tenants – for free.
$4,979/mo
Rent Zestimate®
Refinance and save
$12,216/mo
Est. payment
Refinancing to a lower rate could help reduce your monthly payments and save thousands over the life of the loan.
$12,216/mo
Est. payment
Explore your selling options
Work with a Zillow partner agent
Leverage their expertise and Zillow's premium Showcase listings to get your home seen by more buyers.
Get startedList with your own agent
Get your home in front of millions of buyers by listing it on Zillow.
Learn how to do itSell it yourself
Take full control of how buyers see your home on Zillow by listing For Sale by Owner (FSBO).
List your homeWhat's special
Zillow last checked:
Listing updated:
Listed by:
Love Live Team 617-903-7355,
Insight Realty Group, Inc 617-522-7355
Bought with:
Lynette Glover
Hammond Residential Real Estate
Source: MLS PIN,MLS#: 73290817
Facts & features
Interior
Bedrooms & bathrooms
- Bedrooms: 4
- Bathrooms: 4
- Full bathrooms: 2
- 1/2 bathrooms: 2
Primary bedroom
- Features: Bathroom - Full, Bathroom - Double Vanity/Sink, Ceiling Fan(s), Walk-In Closet(s), Flooring - Stone/Ceramic Tile
- Level: Second
- Area: 177.8
- Dimensions: 12.7 x 14
Bedroom 2
- Features: Closet, Flooring - Wood, French Doors
- Level: Second
- Area: 118.65
- Dimensions: 11.3 x 10.5
Bedroom 3
- Features: Skylight, Ceiling Fan(s), Closet, Flooring - Hardwood
- Level: Third
- Area: 227.94
- Dimensions: 17.4 x 13.1
Bedroom 4
- Features: Skylight, Ceiling Fan(s), Vaulted Ceiling(s), Closet, Flooring - Hardwood
- Level: Third
- Area: 161.32
- Dimensions: 14.8 x 10.9
Primary bathroom
- Features: Yes
Bathroom 1
- Features: Bathroom - Half, Flooring - Stone/Ceramic Tile, Lighting - Sconce
- Level: Second
- Area: 97.11
- Dimensions: 11.7 x 8.3
Bathroom 2
- Features: Bathroom - Full, Bathroom - Tiled With Shower Stall, Flooring - Stone/Ceramic Tile
- Level: Second
- Area: 40.6
- Dimensions: 5.8 x 7
Dining room
- Features: Flooring - Hardwood, Exterior Access, Crown Molding
- Level: First
- Area: 165.2
- Dimensions: 11.8 x 14
Family room
- Features: Flooring - Hardwood, Window(s) - Picture, Open Floorplan
- Level: Second
- Area: 185.9
- Dimensions: 13 x 14.3
Kitchen
- Features: Flooring - Hardwood, Dining Area, Countertops - Stone/Granite/Solid, Kitchen Island, Cabinets - Upgraded, Recessed Lighting, Remodeled, Gas Stove, Lighting - Pendant
- Level: First
- Area: 176.4
- Dimensions: 12.6 x 14
Living room
- Features: Closet/Cabinets - Custom Built, Flooring - Hardwood, Open Floorplan, Crown Molding
- Level: First
- Area: 312.78
- Dimensions: 20.7 x 15.11
Heating
- Forced Air, Natural Gas
Cooling
- Central Air, Dual
Appliances
- Included: Range, Dishwasher, Disposal, Microwave, Refrigerator, Washer, Dryer
- Laundry: Bathroom - Half, Flooring - Stone/Ceramic Tile, Second Floor, In Unit
Features
- Bathroom - Tiled With Shower Stall, Closet, 3/4 Bath, Foyer
- Flooring: Tile, Hardwood, Flooring - Stone/Ceramic Tile, Flooring - Hardwood
- Doors: French Doors
- Windows: Skylight(s)
- Has basement: Yes
- Number of fireplaces: 1
- Fireplace features: Living Room
- Common walls with other units/homes: End Unit
Interior area
- Total structure area: 2,375
- Total interior livable area: 2,375 sqft
Property
Parking
- Total spaces: 3
- Parking features: Detached, Garage Door Opener, Storage, Off Street, Driveway, Stone/Gravel, Exclusive Parking
- Garage spaces: 1
- Uncovered spaces: 2
Features
- Entry location: Unit Placement(Walkout,Garden)
- Patio & porch: Patio
- Exterior features: Courtyard, Patio, Decorative Lighting, Garden
Details
- Parcel number: 4761092
- Zoning: Res
Construction
Type & style
- Home type: Townhouse
- Property subtype: Condominium, Townhouse
Materials
- Frame
- Roof: Shingle
Condition
- Year built: 1997
Utilities & green energy
- Electric: 200+ Amp Service
- Sewer: Public Sewer
- Water: Public
- Utilities for property: for Gas Range, for Gas Oven
Community & HOA
Community
- Features: Public Transportation, Shopping, Pool, Tennis Court(s), Park, Walk/Jog Trails, Golf, Medical Facility, Bike Path, Conservation Area, University
- Security: Security System
HOA
- Services included: Water, Sewer, Insurance, Maintenance Structure, Maintenance Grounds, Snow Removal, Reserve Funds
- HOA fee: $850 monthly
Location
- Region: Jamaica Plain
Financial & listing details
- Price per square foot: $811/sqft
- Tax assessed value: $1,714,800
- Annual tax amount: $15,220
- Date on market: 1/17/2026
- Listing terms: Contract
- Exclusions: Curtains In Primary Bedroom. Custom Wood Table And Desks 3rd Floor. Tesla Adaptor.
Price history
| Date | Event | Price |
|---|---|---|
| 12/6/2024 | Sold | $1,925,000+7%$811/sqft |
Source: MLS PIN #73290817 Report a problem | ||
| 9/17/2024 | Listed for sale | $1,799,000$757/sqft |
Source: MLS PIN #73290817 Report a problem | ||
Public tax history
Tax history is unavailable.
Neighborhood: Jamaica Plain
Nearby homes
- $1,784,2003 bd3 ba2.2k sqft59 Burroughs St #A, Boston, MA 02130Off Market
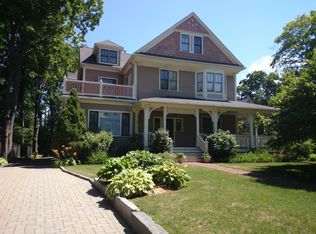
- $2,276,5002 bd2 ba3.2k sqft55 Burroughs St, Jamaica Plain, MA 02130Off Market
- $1,339,9004 bd4 ba2.3k sqft53 Burroughs St #A, Jamaica Plain, MA 02130Off Market
- $1,993,7004 bd3 ba2.3k sqft53 Burroughs St UNIT D, Jamaica Plain, MA 02130Off Market
- $1,730,4004 bd2 ba2.3k sqft53 Burroughs St UNIT E, Jamaica Plain, MA 02130Off Market
- $2,013,2004 bd3 ba2.9k sqft57 Burroughs St, Jamaica Plain, MA 02130Off Market
- $--3 bd1 ba999 sqft51 Burroughs St #3, Boston, MA 02130Off Market
- $2,244,4006 bd3 ba3k sqft51 Burroughs St, Jamaica Plain, MA 02130Off Market
Nearby schools
GreatSchools rating
- 4/10Curley K-8 SchoolGrades: PK-8Distance: 0.4 mi
- 4/10Margarita Muniz AcademyGrades: 7-12Distance: 0.5 mi
- 1/10The English High SchoolGrades: 7-12Distance: 0.7 mi


Get pre-qualified for a loan
At Zillow Home Loans, we can pre-qualify you in as little as 5 minutes with no impact to your credit score.An equal housing lender. NMLS #10287.
- Massachusetts
- Suffolk County
- Boston
- 02130
- Jamaica Plain
- 53-53B Burroughs St
Nearby cities
Nearby neighborhoods
Nearby zip codes
Other Boston Topics
