Skip main navigation
Off market
  • $1,561,400

    53-55 Cottage St #2, Newton, MA 02464

    6beds
    3,671sqft
    MultiFamily
    Built in 1922
    -- sqft lot
    $1,561,400 Zestimate®
    $425/sqft
    $5,269 Estimated rent

    Home value

    $1,561,400

    $1.44M - $1.72M

    $5,269/mo

    Zestimate® history
    Loading
    Loading...

    Owner options

    List your home for rent

    $5,269/mo

    Rent Zestimate®

    Find your next renter with Zillow Rental Manager. Plus, with online applications, you can quickly screen prospective tenants – for free.

    Learn more

    $5,269/mo

    Rent Zestimate®

    Refinance and save

    $7,915/mo

    Est. payment

    Refinancing to a lower rate could help reduce your monthly payments and save thousands over the life of the loan.

    See today's rates

    $7,915/mo

    Est. payment

    Explore your selling options

    Work with a Zillow partner agent

    Leverage their expertise and Zillow's premium Showcase listings to get your home seen by more buyers.

    Get started

    List with your own agent

    Get your home in front of millions of buyers by listing it on Zillow.

    Learn how to do it

    Sell it yourself

    Take full control of how buyers see your home on Zillow by listing For Sale by Owner (FSBO).

    List your home

    What's special

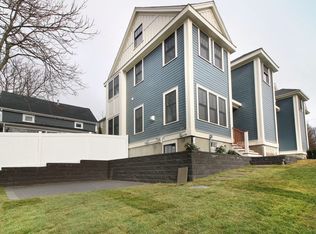
    Buy a Complete Gut Renovation Multi Family Home. NO WORRY INVESTMENT! Two family, 4 floors. Newton Upper Falls SMART HOME has all the bells & whistles w/classic modern design & exquisite details. 4 FULL MASTER SUITES & 2 BONUS ROOMS. Deeded Private Outdoor space surrounded by trees, Four tandem off-street parking spots lead to a beautiful Mudroom. Bright & Sunny Open Floor Plan, Windows Galore, BOSCH appliances, Microwave Drawer, Touchless LED faucets, Pot Filler, NEST system for New Central Heating/Cooling, RING doorbell, Bluetooth in Wall Speakers, Luxury MARBLE tiles, Lots of Huge WALK IN CLOSETS, MASTER SUITE SPA BATH with SOAKER TUB & Huge Walk-in shower. New plumbing, New electrical, New roof, New siding, New heat/cooling, New front porch & stairs, Equals Renting with No Worries! No detail has been overlooked. Choose between 2 brand new elementary schools, Minutes to RT 9, R128, shopping plazas, great restaurants & gyms. Available as individual condos also!

    This property is off market, which means it's not currently listed for sale or rent on Zillow. This may be different from what's available on other websites or public sources.

    Facts & features

    Interior

    Bedrooms & bathrooms
    • Bedrooms: 6
    • Bathrooms: 6
    • Full bathrooms: 6
    Heating
    • Gas
    Features
    • Basement: Partially finished
    Interior area
    • Total interior livable area: 3,671 sqft

    Property

    Parking
    • Parking features: Garage - Detached
    Features
    • Exterior features: Other
    Lot
    • Size: 10,018 sqft
    Details
    • Parcel number: NEWTS51B016L0028A

    Construction

    Type & style
    • Home type: MultiFamily
    Materials
    • brick
    • Roof: Asphalt
    Condition
    • Year built: 1922

    Community & neighborhood

    Location
    • Region: Newton

    Other

    Other facts
    • Amenities: Public Transportation, Shopping, Park, Stables, Golf Course, Medical Facility, Laundromat, Bike Path, Highway Access, House Of Worship, Private School, Public School, T-Station, University, Walk/Jog Trails, Swimming Pool
    • App Dscrp 1: Range, Dishwasher, Microwave, Refrigerator, Washer, Disposal, Freezer, Refrigerator - Wine Storage
    • App Dscrp 2: Range, Refrigerator, Microwave, Dishwasher, Washer, Dryer, Freezer, Refrigerator - Wine Storage
    • Basement Feature: Full, Partially Finished, Interior Access, Sump Pump, Walk Out
    • Construction: Frame
    • Flooring: Wood, Tile, Hardwood, Stone / Slate, Marble
    • Foundation: Poured Concrete
    • Hot Water: Natural Gas
    • Ife Dscrp 1: Cable Tv Available, Remodeled, Pantry, Balcony/Deck, Stone/Granite/Solid Counters, Hardwood Floors, Upgraded Countertops, Wood Flooring, Bathroom With Tub & Shower, Open Floor Plan, Stone/Ceramic Tile Floor, High Speed Internet Hookup, Upgraded Cabinets, Walk-In Closet, Bathroom With Shower Stall, Bathroom With Tub, Box/Bay/Bow Window(s), Programmable Thermostat, Internet Available - Broadband
    • Rms Dscrp 1: Living Room, Dining Room, Kitchen, Laundry, Living Rm/Dining Rm Combo, Mudroom
    • Rms Dscrp 2: Living Room, Kitchen, Living Rm/Dining Rm Combo, Laundry, Office/Den, Dining Room, Mudroom, Sunroom
    • Road Type: Public
    • Roof Material: Asphalt/Fiberglass Shingles
    • Mf Type: 2 Family - 2 Units Up/Down
    • Exterior Features: Porch, Porch - Enclosed, Garden Area, Decorative Lighting
    • Lot Description: Corner
    • Ife Dscrp 2: Hardwood Floors, Picture Window, Stone/Ceramic Tile Floor, High Speed Internet Hookup, Bathroom With Shower Stall, Tile Floor, Stone/Granite/Solid Counters, Bathroom With Tub & Shower, Walk-Up Attic, Upgraded Countertops, Wood Flooring, Heated Attic, Upgraded Cabinets, Walk-In Closet, Remodeled, Open Floor Plan, Bathroom With Tub, Box/Bay/Bow Window(s), Programmable Thermostat, Internet Available - Broadband
    • Rms Common: Mudroom

    Price history

    DateEventPrice
    5/10/2019Sold$975,300-47.8%$266/sqft
    Source: Public Record Report a problem
    2/13/2019Price change$1,870,000-1.1%$509/sqft
    Source: Centre Realty Group #72446154 Report a problem
    1/26/2019Listed for sale$1,890,000+99.2%$515/sqft
    Source: Centre Realty Group #72446154 Report a problem
    11/14/2018Sold$948,800+451.6%$258/sqft
    Source: Agent Provided Report a problem
    11/3/1987Sold$172,000$47/sqft
    Source: Public Record Report a problem

    Public tax history

    YearProperty taxesTax assessment
    2025$10,906 +3.4%$1,112,900 +3%
    2024$10,546 +1.8%$1,080,500 +6.1%
    2023$10,364 +1.6%$1,018,100 +5%
    2022$10,200 +3.6%$969,600 +6%
    2021$9,842 -21.7%$914,700 -24%
    2020$12,562 +49%$1,203,300 +49.1%
    2019$8,431 +1.1%$806,800 +4.7%
    2018$8,339 +6.1%$770,700 +9%
    2017$7,863 +6.5%$707,100 +9%
    2016$7,382 +4.9%$648,700 +7%
    2015$7,039 +0.7%$606,300 +5.1%
    2014$6,992 +5.5%$576,900
    2013$6,629 +2.9%$576,900
    2012$6,444 -1.6%$576,900 -4%
    2011$6,551 +2.6%$601,000 -2%
    2010$6,384 -0.7%$613,300 -5%
    2009$6,430 +2.7%$645,600
    2008$6,262 -1.3%$645,600 -5%
    2007$6,342 +2.7%$679,700 +3%
    2006$6,177 +1.7%$659,900 +3%
    2005$6,074 +21%$640,700 +30.1%
    2004$5,021 +6.5%$492,300 +14%
    2003$4,715 +9.9%$431,800
    2002$4,292 +11%$431,800 +34.7%
    2000$3,865 +4.8%$320,500 +9.9%
    1999$3,689 $291,600

    Find assessor info on the county website

    Neighborhood: Newton Upper Falls

    Nearby schools

    GreatSchools rating
    Schools provided by the listing agent
    • Elementary: Zervas / Angier
    • Middle: Brown
    • High: Newton South

    Source: The MLS. This data may not be complete. We recommend contacting the local school district to confirm school assignments for this home.

    Get a cash offer in 3 minutes
    Find out how much your home could sell for in as little as 3 minutes with a no-obligation cash offer.
    Estimated market value
    $1,561,400
    Get a cash offer in 3 minutes
    Find out how much your home could sell for in as little as 3 minutes with a no-obligation cash offer.
    Estimated market value
    $1,561,400