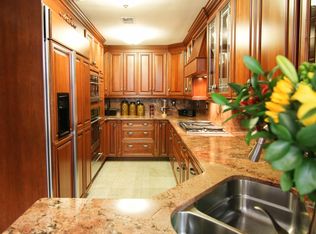
Welcome to The Courtyard-spectacular and one of a kind, highly coveted townhomes located east of Broad St. This upscale 12 unit community is walkable to Red Bank's downtown, shops, restaurants, entertainment, and Navesink River waterfront parks. This beautifully maintained turnkey unit framed by large windows filled with natural light, is ready for immediate enjoyment. The elegantly appointed kitchen, top of the line appliances, quartz counter, flows seamlessly into an open concept living/dining well suited for daily living or entertaining. Family room features fireplace and custom built ins. A private covered patio lends itself to an inviting outdoor retreat for rainy days or sunny afternoons. Two balconies, one off each bedroom are perfect for morning coffee or evening unwind. Spacious primary suite, vaulted ceiling, generous closet space, an updated en-suite spa-like bath, jetted shower and heated marble floors. Second bedroom with vaulted ceilings and full bath include a sunlit 3rd floor loft for office, fitness, or space flexible retreat. Accessible Gated property with underground parking. Substantial private storage, additional storage unit incl. Pets permitted. All that's left to do is MOVE-IN!
For sale
$779,000
53-55 Prospect Avenue #5, Red Bank, NJ 07701
2beds
1,576sqft
Condominium
Built in 1984
-- sqft lot
$773,800 Zestimate®
$494/sqft
$629/mo HOA
What's special
- 18 days |
- 1,393 |
- 81 |
Zillow last checked:
Listing updated:
Listed by:
Tracy Marucci 732-646-2752,
O'Brien Realty, LLC
Source: MoreMLS,MLS#: 22618432
Loading...
Facts & features
Interior
Bedrooms & bathrooms
- Bedrooms: 2
- Bathrooms: 3
- Full bathrooms: 2
- 1/2 bathrooms: 1
Rooms
- Room types: Loft
Bedroom
- Description: vaulted ceiling
- Area: 288
- Dimensions: 16 x 18
Other
- Description: vaulted ceiling
- Area: 255
- Dimensions: 15 x 17
Other
- Description: walk-in jetted shower, heated marble floor
Breakfast
- Description: natural sunlight, gorgeous millwork,crown moulding
- Area: 128
- Dimensions: 8 x 16
Dining room
- Description: crown moulding, sophiscated designer chandelier
Family room
- Description: custom built-ins surrounding fireplace,
- Area: 360
- Dimensions: 15 x 24
Foyer
- Description: newer storm door, optional keyless code entry
Kitchen
- Description: quartz counter, porcelain tile
- Area: 95
- Dimensions: 9.5 x 10
Loft
- Description: skylight, ceiling fan, closet
- Area: 77
- Dimensions: 7 x 11
Pantry
- Description: walk in
Heating
- Radiant, Forced Air
Cooling
- Central Air
Features
- Dec Molding, Eat-in Kitchen, Recessed Lighting
- Flooring: Vinyl, Marble, Tile, Wood
- Windows: Palladium Window
- Basement: None
- Number of fireplaces: 1
Interior area
- Total structure area: 1,576
- Total interior livable area: 1,576 sqft
Property
Parking
- Total spaces: 2
- Parking features: Assigned, Common, Covered, On Street, Underground, Oversized
- Attached garage spaces: 2
Features
- Stories: 3
- Exterior features: Balcony, Controlled Access, Storage, Lighting
- Fencing: Fenced Area
Lot
- Size: 1,742 Square Feet
Details
- Parcel number: 390001600000001202C1209
- Zoning description: Residential, Neighborhood, Condo
Construction
Type & style
- Home type: Condo
- Property subtype: Condominium
- Attached to another structure: Yes
Condition
- New construction: No
- Year built: 1984
Utilities & green energy
- Sewer: Public Sewer
Community & HOA
Community
- Subdivision: Courtyard
HOA
- Has HOA: Yes
- Services included: Common Area, Lawn Maintenance, Snow Removal
- HOA fee: $629 monthly
Location
- Region: Red Bank
Financial & listing details
- Price per square foot: $494/sqft
- Tax assessed value: $569,100
- Annual tax amount: $10,369
- Date on market: 6/24/2026
- Inclusions: Washer, Track Lighting, Blinds/Shades, Ceiling Fan(s), Counter Top Range, Dishwasher, Dryer, Microwave, Security System, Stove, Refrigerator, Screens, Intercom
- Exclusions: Kitchen glass ornament over table
Estimated market value
$773,800
$735,000 - $812,000
$3,540/mo
Price history
| Date | Event | Price |
|---|---|---|
| 6/24/2026 | Listed for sale | $779,000$494/sqft |
Source: | ||
Public tax history
Tax history is unavailable.
Monthly payment
Est. payment$--/mo
Payment breakdown
Explore the cost of this home by adjusting the details. Changes won't be saved.All calculations are estimates and provided by Zillow, Inc. for informational purposes only. Actual amounts may vary.
HOA fees may include property taxes on listings classified as Co-Ops. Contact the listing agent and/or owner for fee details.
Mortgage interest rates are dependent on a number of factors, including credit score, down payment, and repayment length. Interest rate data provided by Zillow Group Marketplace, Inc. as of 1/1/1970 from various mortgage lenders with which we have lead or other similar arrangements; the Estimated Payment is an average of those rates.
See how much you could borrow to make a competitive offer.
Climate risks
Neighborhood: 07701
Nearby schools
GreatSchools rating
- 5/10Red Bank Middle SchoolGrades: 4-8Distance: 0.5 mi
- 6/10Red Bank Regional High SchoolGrades: 9-12Distance: 0.9 mi
- 4/10Red Bank Primary SchoolGrades: PK-3Distance: 1.5 mi
Schools provided by the listing agent
- Elementary: Red Bank Prm
- Middle: Red Bank
- High: Red Bank Reg
Source: MoreMLS. This data may not be complete. We recommend contacting the local school district to confirm school assignments for this home.
A local agent can set up tours, give advice and negotiate with sellers.
A local lender can help you make sure your offer is ready when you are.
- New Jersey
- Monmouth County
- Red Bank
- 07701
- 53-55 Prospect Avenue Unit 5