This well maintained and long time owner occupied multi-family that you’ve been waiting for has finally arrived. Welcome to 55 Winthrop St, Everett—a spacious, well-located property featuring vinyl siding, an oversized THREE CAR garage with an additional loft space upstairs above garage and so much more. Each unit offers ample sized rooms, flexible layouts, separate oil heating systems, and independent electrical, making it ideal for extended living or strong rental income. Set in a vibrant neighborhood near Encore Boston Harbor, with quick access to Boston, major highways, restaurants, parks, and schools. Live in one unit and rent the other to offset your mortgage, or add a solid asset to your investment portfolio. The oversized garage offers exceptional utility—perfect for storage, a workshop, or future creative use. A smart move for investors and owner-occupants alike in one of Everett’s fastest-growing areas. Come experience this investment opportunity at Winthrop St.
Sold for $900,000
$900,000
53-55 Winthrop St, Everett, MA 02149
4beds
2,576sqft
2 Family - 2 Units Up/Down
Built in 1900
-- sqft lot
$-- Zestimate®
$349/sqft
$-- Estimated rent
Home value
Not available
Estimated sales range
Not available
Not available
Zestimate® history
Owner options
List your home for rent
Find your next renter with Zillow Rental Manager. Plus, with online applications, you can quickly screen prospective tenants – for free.
Refinance and save
$5,980/mo
Est. payment
Refinancing to a lower rate could help reduce your monthly payments and save thousands over the life of the loan.
$5,980/mo
Est. payment
Explore your selling options
Work with a Zillow partner agent
Leverage their expertise and Zillow's premium Showcase listings to get your home seen by more buyers.
Get startedList with your own agent
Get your home in front of millions of buyers by listing it on Zillow.
Learn how to do itSell it yourself
Take full control of how buyers see your home on Zillow by listing For Sale by Owner (FSBO).
List your homeWhat's special
Zillow last checked:
Listing updated:
Listed by:
The Movement Group 978-712-9570,
Compass 617-206-3333,
Dante Bruzzese 781-854-1624
Bought with:
Juan Cano
Broad Sound Real Estate, LLC
Source: MLS PIN,MLS#: 73520986
Facts & features
Interior
Bedrooms & bathrooms
- Bedrooms: 4
- Bathrooms: 2
- Full bathrooms: 2
Heating
- Hot Water
Features
- Flooring: Tile, Vinyl, Carpet, Hardwood
- Basement: Full,Partially Finished,Unfinished
- Number of fireplaces: 1
Interior area
- Total structure area: 2,576
- Total interior livable area: 2,576 sqft
- Finished area above ground: 2,576
Property
Parking
- Total spaces: 6
- Parking features: Paved Drive, Off Street, Paved
- Garage spaces: 3
- Uncovered spaces: 3
Features
- Patio & porch: Porch
Lot
- Size: 5,998 Square Feet
Details
- Parcel number: M:E0 B:02 L:000066
- Zoning: DD
Construction
Type & style
- Home type: MultiFamily
- Property subtype: 2 Family - 2 Units Up/Down
Materials
- Foundation: Concrete Perimeter, Block
- Roof: Shingle,Rubber
Condition
- Year built: 1900
Utilities & green energy
- Sewer: Public Sewer
- Water: Public
- Utilities for property: for Gas Range
Community & HOA
Community
- Features: Public Transportation, Shopping, Tennis Court(s), Park, Medical Facility, Highway Access, House of Worship, Private School, Public School, T-Station
Location
- Region: Everett
Financial & listing details
- Price per square foot: $349/sqft
- Tax assessed value: $895,500
- Annual tax amount: $10,200
- Date on market: 9/12/2026
- Total actual rent: 2400
Price history
| Date | Event | Price |
|---|---|---|
| 7/20/2026 | Sold | $900,000-2.1%$349/sqft |
Source: MLS PIN #73520986 Report a problem | ||
| 6/5/2026 | Pending sale | $919,000$357/sqft |
Source: MLS PIN #73520986 Report a problem | ||
| 5/28/2026 | Contingent | $919,000$357/sqft |
Source: MLS PIN #73520986 Report a problem | ||
| 5/19/2026 | Listed for sale | $919,000$357/sqft |
Source: MLS PIN #73520986 Report a problem | ||
Public tax history
Tax history is unavailable.
Neighborhood: 02149
Nearby homes
- $--2 bd1 ba1.4k sqft53 Winthrop St #2, Everett, MA 02149Off Market
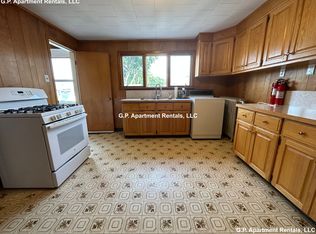
- $949,8004 bd2 ba2.5k sqft55 Winthrop St, Everett, MA 02149Off Market
- $--1 bd1 ba-- sqft51 Winthrop St, Everett, MA 02149Off Market
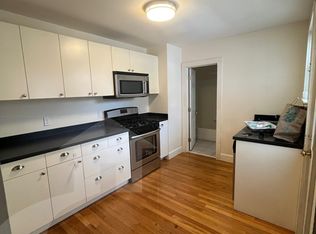
- $--1 bd1 ba700 sqft51 Winthrop St APT 2, Everett, MA 02149Off Market
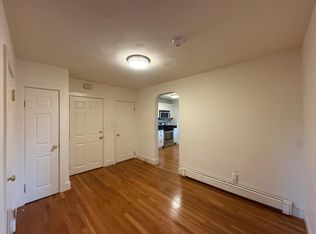
- $--1 bd1 ba999 sqft31-29 Winthrop St #1, Everett, MA 02149Off Market
- $--2 bd1 ba-- sqft58 Winthrop St #1, Everett, MA 02149Off Market
- $908,8005 bd3 ba2.8k sqft8 Hatch St, Everett, MA 02149Off Market
- $974,8005 bd3 ba2.6k sqft61 Winthrop St, Everett, MA 02149Off Market
Nearby schools
GreatSchools rating
- 5/10Devens SchoolGrades: K-12Distance: 0.2 mi
- 5/10Sumner G. Whittier SchoolGrades: K-8Distance: 0.2 mi
- 2/10Everett High SchoolGrades: 9-12Distance: 0.9 mi
Schools provided by the listing agent
- High: Ehs
Source: MLS PIN. This data may not be complete. We recommend contacting the local school district to confirm school assignments for this home.


Get pre-qualified for a loan
At Zillow Home Loans, we can pre-qualify you in as little as 5 minutes with no impact to your credit score.An equal housing lender. NMLS #10287.
- Massachusetts
- Middlesex County
- Everett
- 02149
- 53-55 Winthrop St
