Skip main navigation
Off market
  • $1,332,800

    53-77 66th St, Maspeth, NY 11378

    5beds
    2,828sqft
    MultiFamily
    Built in 1930
    -- sqft lot
    $1,332,800 Zestimate®
    $471/sqft
    $2,833 Estimated rent

    Home value

    $1,332,800

    $1.19M - $1.49M

    $2,833/mo

    Zestimate® history
    Loading
    Loading...

    Owner options

    List your home for rent

    $2,833/mo

    Rent Zestimate®

    Find your next renter with Zillow Rental Manager. Plus, with online applications, you can quickly screen prospective tenants – for free.

    Learn more

    $2,833/mo

    Rent Zestimate®

    Refinance and save

    $8,056/mo

    Est. payment

    Refinancing to a lower rate could help reduce your monthly payments and save thousands over the life of the loan.

    See today's rates

    $8,056/mo

    Est. payment

    Explore your selling options

    Work with a Zillow partner agent

    Leverage their expertise and Zillow's premium Showcase listings to get your home seen by more buyers.

    Get started

    List with your own agent

    Get your home in front of millions of buyers by listing it on Zillow.

    Learn how to do it

    Sell it yourself

    Take full control of how buyers see your home on Zillow by listing For Sale by Owner (FSBO).

    List your home

    What's special

    Electric fireplacesAdditional bathSeparate electric metersOpen floor plan conceptImmaculate homePaved courtyardVaulted cathedral ceiling

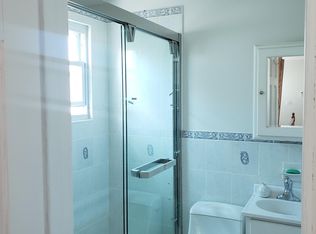
    WOW ! Too much to say... This Fully Detached LEGAL 2-FAMILY with Private Driveway and Garage was completely Renovated and Expanded in 2016 which included raised ceiling heights and a vaulted cathedral ceiling on 3rd floor. Its Gated Metal Fence, Granite Front steps, and Paved Courtyard welcome you into this lovely and inviting immaculate home. Its Open Floor Plan concept on each level give a spacious and airy flow, but allows for additional bedrooms/office build-outs if needed, and additional bath and washer/dryer can be installed as well. Two (2) electric fireplaces add to its modern warmth while sliding doors lead to paved rear yard patio and gazebo. The DUPLEX on the 2nd & 3rd Floors has its own separate outside entrance, and the Lower level has fully renovated studio living area with bathroom and outside entrance as well. PROPERTY DETAILS: 5++ Bedrooms 3++ Full Bathrooms ALL New Windows and Roof 2 Beautiful newly designed Modern Kitchens with Quartz counters and equipped with all new Stainless Steel Appliances. 3 new Ultra-Modern bathrooms Installed ceiling Hi-hats throughout house Hardwood Floors, laminate 3rd floor, and tile in living basement Washer/Dryer on ground floor (*Additional bathroom and washer/dryer possible) 4 Split-zone HVAC units plus steam heat Gas cooking and heating 2 gas meters, separate electric meters

    This property is off market, which means it's not currently listed for sale or rent on Zillow. This may be different from what's available on other websites or public sources.

    Facts & features

    Interior

    Bedrooms & bathrooms
    • Bedrooms: 5
    • Bathrooms: 3
    • Full bathrooms: 3
    Heating
    • Heat pump, Other, Wall, Electric, Gas
    Cooling
    • Other, Wall
    Appliances
    • Included: Dishwasher, Dryer, Microwave, Range / Oven, Washer
    Features
    • Flooring: Tile, Hardwood, Laminate
    • Basement: Finished, Full, Walk-Out Access, Bathrooms(1), Bedrooms(1), Kitchen
    • Has fireplace: Yes
    Interior area
    • Total interior livable area: 2,828 sqft

    Property

    Parking
    • Total spaces: 1
    • Parking features: Garage - Detached
    Features
    • Patio & porch: Patio
    • Exterior features: Stucco, Vinyl
    • Fencing: Fenced
    Lot
    • Size: 2,417 sqft
    • Features: Near Bus
    Details
    • Parcel number: 2400/3
    • Lease amount: $0

    Construction

    Type & style
    • Home type: MultiFamily
    Materials
    • Roof: Asphalt
    Condition
    • Year built: 1930
    • Major remodel year: 2016

    Utilities & green energy

    • Electric: Amps(200)
    • Sewer: Municipal
    • Water: Municipal
    • Utilities for property: Naturl Gas Available

    Community & neighborhood

    Location
    • Region: Maspeth

    Other

    Other facts
    • Flooring: Tile, Laminate, Hardwood
    • Appliances: Dishwasher, Dryer, Microwave, Washer, Oven, Stainless Steel Appliances, Refigerator
    • FireplaceYN: true
    • Roof: Asphalt
    • Basement: Finished, Full, Walk-Out Access, Bathrooms(1), Bedrooms(1), Kitchen
    • Heating: Electric, Natural Gas, Zoned, Heat Pump, Steam
    • GarageYN: true
    • HeatingYN: true
    • CoolingYN: true
    • PatioAndPorchFeatures: Patio
    • FireplacesTotal: 2
    • RoomsTotal: 10
    • Furnished: Unfurnished
    • ConstructionMaterials: Frame, Vinyl Siding, Stucco Siding
    • Fencing: Fenced
    • ParkingFeatures: Driveway, Detached
    • YearBuiltEffective: 2016
    • CoveredSpaces: 1
    • OpenParkingYN: true
    • LandLeaseAmount: 0
    • Cooling: Zoned
    • Sewer: Municipal
    • WaterSource: Municipal
    • RoomKitchenFeatures: Granite Counters, Open
    • TaxYear: 2021
    • LotFeatures: Near Bus
    • Electric: Amps(200)
    • TaxAnnualAmount: 7060
    • Utilities: Naturl Gas Available
    • MlsStatus: Contract
    • AvailabilityDate: 2022-03-25
    • ParcelNumber: 2400/3
    • Available date: 03/25/2022

    Price history

    DateEventPrice
    7/28/2022Listing removed--
    Source: NY State MLS Report a problem
    6/22/2022Pending sale$1,350,000$477/sqft
    Source: NY State MLS #11062462 Report a problem
    4/27/2022Contingent$1,350,000$477/sqft
    Source: NY State MLS #11062462 Report a problem
    3/30/2022Listed for sale$1,350,000$477/sqft
    Source: NY State MLS #11062462 Report a problem
    3/29/2022Contingent$1,350,000$477/sqft
    Source: NY State MLS #11062462 Report a problem
    3/21/2022Listed for sale$1,350,000+4.8%$477/sqft
    Source: NY State MLS #11062462 Report a problem
    3/1/2021Listing removed--
    Source: NY State MLS Report a problem
    8/25/2020Listed for sale$1,288,000$455/sqft
    Source: NY Superior Realty #3245854 Report a problem

    Public tax history

    Tax history is unavailable.

    Neighborhood: Maspeth

    Nearby schools

    GreatSchools rating
    Schools provided by the listing agent
    • Elementary: Ps 229 Emanuel Kaplan
    • Middle: Is 73 Frank Sansivieri Inter School
    • High: Grover Cleveland High School
    • District: 24

    Source: The MLS. This data may not be complete. We recommend contacting the local school district to confirm school assignments for this home.