Nestled on a picturesque 3-acre wooded lot, 53 Abbeyfeale offers the perfect blend of luxury, space, and country living. This remarkable custom-built property welcomes chickens, making it an ideal haven for those who love animals and the outdoors. Boasting over 7,000 square feet of finished living space, this home features a huge wrap-around deck-perfect for entertaining or simply enjoying the tranquil natural surroundings. The home has been freshly painted both inside and out, providing a bright and inviting atmosphere throughout. This estate offers five spacious bedrooms and seven bathrooms-five full and two half baths. The first-floor primary suite provides comfort and privacy, while four of the bedrooms each have their own dedicated full bathroom. 4 fireplaces add warmth and comfort throughout the colder months. An additional fifth bedroom is located on the second floor. The home is adorned with tray ceilings featuring indirect lighting, cathedral ceilings, and beautiful Brazilian cherry hardwood floors. The open layout creates a seamless flow between living areas, enhancing both everyday living and entertaining. The gourmet kitchen includes a breakfast room, marble floors with granite inserts, huge Island with double sinks and is designed to delight any culinary enthusiast. With four separate heating and cooling zones, the home ensures comfort in every season. The finished walk-out basement expands the living space further, offering a full wet bar and a complete second kitchen-ideal for gatherings or extended family stays. Enjoy movie nights in the dedicated theater room, which features three rows of theater seating. A spacious game room provides opportunities for fun and relaxation. The basement also includes a full bathroom with a steam shower for a spa-like experience. Step outside to the enclosed gazebo, thoughtfully designed with retractable hurricane shutters, offering a peaceful retreat in any weather. The huge 3 car heated garage has 12-foot ceilings and a dedicated furnace with a car lift allowing extra storage for additional cars. Inground sprinkler, system, CertainTeed Carriage House 40-year shingles comprise the roof. Fantastic Oswego School district 308, enjoy the country life but just minutes to shopping and dining. Call for your private showing today!
Closed
$1,300,000
53 Abbeyfeale Dr, Oswego, IL 60543
5beds
7,891sqft
Single Family Residence
Built in 2002
3 Acres Lot
$1,352,400 Zestimate®
$165/sqft
$7,398 Estimated rent
Home value
$1,352,400
$1.28M - $1.42M
$7,398/mo
Zestimate® history
Owner options
List your home for rent
$7,398/mo
Rent Zestimate®
Find your next renter with Zillow Rental Manager. Plus, with online applications, you can quickly screen prospective tenants – for free.
$7,398/mo
Rent Zestimate®
Refinance and save
$7,977/mo
Est. payment
Refinancing to a lower rate could help reduce your monthly payments and save thousands over the life of the loan.
$7,977/mo
Est. payment
Explore your selling options
Work with a Zillow partner agent
Leverage their expertise and Zillow's premium Showcase listings to get your home seen by more buyers.
Get startedList with your own agent
Get your home in front of millions of buyers by listing it on Zillow.
Learn how to do itSell it yourself
Take full control of how buyers see your home on Zillow by listing For Sale by Owner (FSBO).
List your homeWhat's special
Zillow last checked:
Listing updated:
Listed by:
Martha McDuffie (630)746-1225,
Century 21 Integra
Bought with:
Melissa Kingsbury
Redfin Corporation
Source: MRED as distributed by MLS GRID,MLS#: 12540088
Facts & features
Interior
Bedrooms & bathrooms
- Bedrooms: 5
- Bathrooms: 7
- Full bathrooms: 5
- 1/2 bathrooms: 2
Rooms
- Room types: Bedroom 5, Recreation Room, Theatre Room, Breakfast Room, Foyer, Kitchen, Game Room, Walk In Closet, Great Room
Primary bedroom
- Features: Flooring (Carpet), Bathroom (Full)
- Level: Main
- Area: 374 Square Feet
- Dimensions: 17X22
Bedroom 2
- Features: Flooring (Carpet)
- Level: Second
- Area: 208 Square Feet
- Dimensions: 16X13
Bedroom 3
- Features: Flooring (Carpet)
- Level: Second
- Area: 323 Square Feet
- Dimensions: 19X17
Bedroom 4
- Features: Flooring (Carpet)
- Level: Second
- Area: 240 Square Feet
- Dimensions: 20X12
Bedroom 5
- Features: Flooring (Hardwood)
- Level: Second
- Area: 252 Square Feet
- Dimensions: 21X12
Breakfast room
- Features: Flooring (Marble)
- Level: Main
- Area: 190 Square Feet
- Dimensions: 19X10
Dining room
- Features: Flooring (Marble)
- Level: Main
- Area: 272 Square Feet
- Dimensions: 16X17
Foyer
- Features: Flooring (Marble)
- Level: Main
- Area: 748 Square Feet
- Dimensions: 34X22
Game room
- Features: Flooring (Carpet)
- Level: Basement
- Area: 437 Square Feet
- Dimensions: 19X23
Great room
- Features: Flooring (Hardwood)
- Level: Main
- Area: 480 Square Feet
- Dimensions: 20X24
Kitchen
- Features: Kitchen (Eating Area-Breakfast Bar, Island, Pantry-Closet, Granite Counters), Flooring (Marble)
- Level: Main
- Area: 374 Square Feet
- Dimensions: 22X17
Kitchen 2nd
- Features: Flooring (Marble)
- Level: Basement
- Area: 210 Square Feet
- Dimensions: 15X14
Laundry
- Features: Flooring (Marble)
- Level: Main
- Area: 170 Square Feet
- Dimensions: 10X17
Living room
- Features: Flooring (Marble)
- Level: Main
- Area: 270 Square Feet
- Dimensions: 15X18
Recreation room
- Features: Flooring (Carpet)
- Level: Basement
- Area: 1924 Square Feet
- Dimensions: 52X37
Other
- Features: Flooring (Carpet)
- Level: Basement
- Area: 500 Square Feet
- Dimensions: 20X25
Walk in closet
- Features: Flooring (Marble)
- Level: Main
- Area: 128 Square Feet
- Dimensions: 8X16
Heating
- Natural Gas, Forced Air, Zoned
Cooling
- Central Air, Zoned
Appliances
- Included: Range, Microwave, Dishwasher, High End Refrigerator, Bar Fridge, Washer, Dryer, Stainless Steel Appliance(s), Wine Refrigerator, Water Softener Owned, Humidifier, Multiple Water Heaters
- Laundry: Main Level, Sink
Features
- Vaulted Ceiling(s), Cathedral Ceiling(s), Sauna, Wet Bar, 1st Floor Bedroom, In-Law Floorplan, 1st Floor Full Bath, Walk-In Closet(s), High Ceilings, Granite Counters
- Flooring: Hardwood
- Doors: 6 Panel Door(s)
- Basement: Finished,Full
- Attic: Full,Pull Down Stair,Unfinished
- Number of fireplaces: 4
- Fireplace features: Wood Burning, Attached Fireplace Doors/Screen, Gas Log, Gas Starter, Master Bedroom, Basement, Other, Great Room
Interior area
- Total structure area: 8,210
- Total interior livable area: 7,891 sqft
- Finished area below ground: 3,355
Property
Parking
- Total spaces: 3
- Parking features: Asphalt, Garage Door Opener, Heated Garage, Yes, Garage Owned, Attached, Garage
- Attached garage spaces: 3
- Has uncovered spaces: Yes
Accessibility
- Accessibility features: No Disability Access
Features
- Stories: 2
- Patio & porch: Deck, Patio
- Exterior features: Balcony
Lot
- Size: 3 Acres
- Features: Landscaped, Mature Trees, Backs to Trees/Woods
Details
- Additional structures: Gazebo
- Parcel number: 0606100014
- Special conditions: None
- Other equipment: Water-Softener Owned, Central Vacuum, TV-Dish, Intercom, Ceiling Fan(s), Sump Pump, Generator
Construction
Type & style
- Home type: SingleFamily
- Architectural style: Contemporary
- Property subtype: Single Family Residence
Materials
- Brick, Synthetic Stucco, Stone
- Foundation: Concrete Perimeter
- Roof: Other
Condition
- New construction: No
- Year built: 2002
Details
- Builder model: Custom
Utilities & green energy
- Sewer: Septic Tank
- Water: Well
Community & HOA
Community
- Security: Security System, Carbon Monoxide Detector(s)
HOA
- Services included: None
Location
- Region: Oswego
Financial & listing details
- Price per square foot: $165/sqft
- Tax assessed value: $572,919
- Annual tax amount: $13,165
- Date on market: 1/4/2026
- Listing terms: Conventional
- Ownership: Fee Simple
Price history
| Date | Event | Price |
|---|---|---|
| 7/29/2026 | Sold | $1,300,000-6.1%$165/sqft |
Source:  MRED as distributed by MLS GRID #12540088 Report a problem MRED as distributed by MLS GRID #12540088 Report a problem | ||
| 3/30/2026 | Listed for sale | $1,385,000$176/sqft |
Source: MRED as distributed by MLS GRID #12540088 Report a problem | ||
| 3/22/2026 | Contingent | $1,385,000$176/sqft |
Source: MRED as distributed by MLS GRID #12540088 Report a problem | ||
| 1/4/2026 | Listed for sale | $1,385,000$176/sqft |
Source: MRED as distributed by MLS GRID #12540088 Report a problem | ||
| 1/1/2026 | Listing removed | $1,385,000$176/sqft |
Source: MRED as distributed by MLS GRID #12487468 Report a problem | ||
| 10/4/2025 | Listed for sale | $1,385,000+7.8%$176/sqft |
Source: MRED as distributed by MLS GRID #12487468 Report a problem | ||
| 9/28/2025 | Listing removed | $1,285,000$163/sqft |
Source: MRED as distributed by MLS GRID #12371365 Report a problem | ||
| 6/19/2025 | Price change | $1,285,000-1.1%$163/sqft |
Source: MRED as distributed by MLS GRID #12371365 Report a problem | ||
| 5/21/2025 | Listed for sale | $1,299,000$165/sqft |
Source: MRED as distributed by MLS GRID #12371365 Report a problem | ||
| 5/21/2025 | Listing removed | $1,299,000$165/sqft |
Source: MRED as distributed by MLS GRID #12219319 Report a problem | ||
| 1/6/2025 | Listed for sale | $1,299,000-6.2%$165/sqft |
Source: MRED as distributed by MLS GRID #12219319 Report a problem | ||
| 10/28/2024 | Listing removed | $1,385,000$176/sqft |
Source: MRED as distributed by MLS GRID #12176233 Report a problem | ||
| 10/22/2024 | Listed for sale | $1,385,000$176/sqft |
Source: MRED as distributed by MLS GRID #12176233 Report a problem | ||
Public tax history
| Year | Property taxes | Tax assessment |
|---|---|---|
| 2024 | $13,207 +0.3% | $190,973 +9% |
| 2023 | $13,165 +1% | $175,189 +4.1% |
| 2022 | $13,030 +1% | $168,365 +5.6% |
| 2021 | $12,903 +4.7% | $159,493 +4.6% |
| 2020 | $12,327 -5.6% | $152,411 |
| 2019 | $13,051 +100% | $152,411 |
| 2018 | $6,526 +2.1% | $152,411 +4.4% |
| 2017 | $6,392 +6.6% | $146,025 +7.3% |
| 2016 | $5,995 | $136,130 |
| 2015 | -- | $136,130 +8.2% |
| 2014 | -- | $125,794 |
| 2013 | -- | $125,794 |
| 2012 | -- | $125,794 +2.4% |
| 2011 | -- | $122,876 -0.1% |
| 2010 | -- | $123,044 +13.6% |
| 2009 | -- | $108,360 +3.8% |
| 2008 | -- | $104,379 +4.7% |
| 2007 | -- | $99,721 |
| 2006 | $6,878 | $99,721 +1.2% |
| 2005 | -- | $98,568 +5% |
| 2004 | $6,629 +663.6% | $93,893 +416.9% |
| 2003 | $868 | $18,164 +48.7% |
| 2002 | $868 +6.7% | $12,214 +3.3% |
| 2001 | $814 | $11,820 |
| 2000 | -- | -- |
Find assessor info on the county website
Neighborhood: 60543
Nearby homes
- $900,500-- bd-- ba-- sqft5576C Reservation Rd, Oswego, IL 60543Off Market
- $1,110,9005 bd6 ba6k sqft5576 Reservation Rd, Oswego, IL 60543Off Market
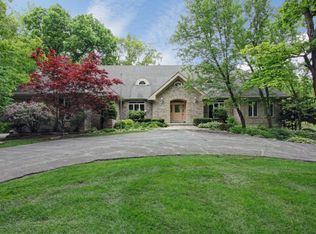
- $30,021-- bd-- ba-- sqft5518 Reservation Rd, Oswego, IL 60543Off Market
- $1,416,700-- bd-- ba-- sqft40 Abbeyfeale Dr, Oswego, IL 60543Off Market
- $993,400-- bd-- ba-- sqft31 Abbeyfeale Dr, Oswego, IL 60543Off Market
- $596,100-- bd-- ba-- sqft35 Chippewa Ct, Oswego, IL 60543Off Market
- $918,0005 bd6 ba6k sqft41 Abbeyfeale Dr, Oswego, IL 60543Off Market
- $661,000-- bd-- ba-- sqft53 Abbeyfeale Dr, Oswego, IL 60543Off Market
Nearby schools
GreatSchools rating
- 7/10Circle Center Grade SchoolGrades: K-3Distance: 4 mi
- 5/10Yorkville Middle SchoolGrades: 7-8Distance: 2.9 mi
- 7/10Yorkville High SchoolGrades: 9-12Distance: 4.7 mi
Schools provided by the listing agent
- Elementary: Hunt Club Elementary School
- Middle: Traughber Junior High School
- High: Oswego High School
- District: 308
Source: MRED as distributed by MLS GRID. This data may not be complete. We recommend contacting the local school district to confirm school assignments for this home.
Get a cash offer in 3 minutes
Find out how much your home could sell for in as little as 3 minutes with a no-obligation cash offer.
Estimated market value
$1,352,400
Get a cash offer in 3 minutes
Find out how much your home could sell for in as little as 3 minutes with a no-obligation cash offer.
Estimated market value
$1,352,400
- Illinois
- Kendall County
- Oswego
- 60543
- 53 Abbeyfeale Dr
Nearby cities
Nearby neighborhoods
Nearby zip codes
Other Oswego Topics
