Skip main navigation
Pending
$674,999
4beds
2,315sqft

53 Abbott Avenue, Mastic, NY 11950

4beds
2,315sqft
Single family residence, residential
Built in 1988
8,712 sqft
1 Garage space
$292 price/sqft

What's special

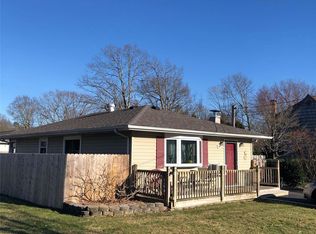
Welcome to 53 Abbott in Mastic, located in the Eastport-South Manor School District. This spacious (4) Bedroom, (2.5) Bathroom Colonial is ready for you to move right in! Offering approximately 2,400 square feet of living space, this well-maintained home features an inviting living room with a cozy wood-burning stove, an eat-in kitchen with updated appliances, a comfortable den, and a convenient first-floor half bath. Upstairs, you'll find four generously sized bedrooms, including a primary suite with walk-in closets and plumbing already in place for a future primary bathroom. A full bathroom, second-floor laundry area, Brand new staircase , and updated interior doors complete the upper level. The finished basement (completely renovated) provides additional living space with a full bathroom, ductless mini-split system, egress access, and a separate unfinished storage area. Recent updates throughout the home include a new hot water heater, oil burner, chimney liner and cap, 275-gallon oil tank, upgraded 220-amp electric service, central air conditioning, siding, windows, gutters, kitchen, and luxury vinyl plank flooring. Additional features include oil baseboard heat, wall-mounted heating and cooling units, pull-down attic access with new exhaust fans, a one-car attached garage with interior access, and a fully PVC-fenced backyard enhanced with privacy shrubs. Step outside and enjoy summer entertaining with an 18-foot saltwater above-ground pool surrounded by a wood deck, along with a spacious patio and driveway installed by the current owners. Conveniently located close to Smith Point Beach, public transportation, shopping, and more!

85 days
|
171
|
2
|
Source: OneKey® MLS as distributed by MLS GRID,MLS#: 1010680MLS Logo
Travel times

Living Room

Kitchen

Primary Bedroom

Zillow last checked:

Listing updated:

Listed by:

OverSouth LLC 631-770-0030,

Sean Manning 631-771-7326

Source: OneKey® MLS as distributed by MLS GRID,MLS#: 1010680MLS Logo

Facts & features

Interior

Bedrooms & bathrooms
  • Bedrooms: 4
  • Bathrooms: 2
  • Full bathrooms: 2
Heating
  • Baseboard, Oil
Cooling
  • Central Air
Appliances
  • Included: Dishwasher, Dryer, Microwave, Oven, Refrigerator, Stainless Steel Appliance(s), Washer
  • Laundry: Washer/Dryer Hookup
Features
  • Chefs Kitchen, Crown Molding, Formal Dining, Kitchen Island, Open Floorplan, Open Kitchen, Primary Bathroom, Storage
  • Flooring: Hardwood
  • Basement: Finished,Full
  • Attic: Full,Storage
  • Number of fireplaces: 1
  • Fireplace features: Wood Burning
Interior area
  • Total structure area: 2,315
  • Total interior livable area: 2,315 sqft

Property

Parking
  • Total spaces: 1
  • Parking features: Driveway
  • Garage spaces: 1
  • Has uncovered spaces: Yes
Features
  • Has private pool: Yes
Lot
  • Size: 8,712 Square Feet
Details
  • Parcel number: 0200712000300013000
  • Special conditions: None

Construction

Type & style
  • Home type: SingleFamily
  • Architectural style: Colonial
  • Property subtype: Single Family Residence, Residential
Materials
  • Frame, Vinyl Siding
Condition
  • Year built: 1988

Utilities & green energy

  • Sewer: Cesspool
  • Water: Public
  • Utilities for property: Electricity Connected, See Remarks, Trash Collection Public, Water Connected

Community & HOA

HOA
  • Has HOA: No
Location
  • Region: Mastic

Financial & listing details

  • Price per square foot: $292/sqft
  • Tax assessed value: $534,375
  • Annual tax amount: $12,353
  • Date on market: 6/8/2026
  • Cumulative days on market: 84 days
  • Listing agreement: Exclusive Right To Sell
  • Electric utility on property: Yes

Price history

DateEventPrice
6/19/2026Pending sale$674,999$292/sqft
Source: OneKey® MLS as distributed by MLS GRID #1010680 Report a problem
6/17/2026Listing removed$674,999$292/sqft
Source: OneKey® MLS as distributed by MLS GRID #1010680 Report a problem
6/8/2026Listed for sale$674,999+141.1%$292/sqft
Source: OneKey® MLS as distributed by MLS GRID #1010680 Report a problem
3/24/2021Listing removed--
Source: Owner Report a problem
6/10/2016Sold$280,000-9.4%$121/sqft
Source: Public Record Report a problem
8/18/2015Listing removed$309,000$133/sqft
Source: Owner Report a problem
4/15/2015Listed for sale$309,000$133/sqft
Source: Owner Report a problem

Public tax history

YearProperty taxesTax assessment
2025-- $2,565
2024-- $2,565
2023-- $2,565
2022-- $2,565
2021-- $2,565
2020-- $2,565
2019-- $2,565
2018-- $2,565
2017$10,073 $2,565
2016-- $2,565
2015-- $2,565 -5%
2014-- $2,700
2013-- $2,700
2012-- $2,700
2011-- $2,700
2010-- $2,700
2009-- $2,700
2008-- $2,700
2007$6,672 +11.8%$2,700 -6.9%
2005$5,970 +10.5%$2,900
2004$5,404 +6.3%$2,900
2003$5,084 +5.7%$2,900
2002$4,809 +3.5%$2,900
2001$4,646 +0.8%$2,900
2000$4,611 $2,900

Find assessor info on the county website

Monthly payment

Estimated monthly payment$1,822
All calculations are estimates and provided by Zillow, Inc. for informational purposes only. Actual amounts may vary.
HOA fees may include property taxes on listings classified as Co-Ops. Contact the listing agent and/or owner for fee details.
See how much you could borrow to make a competitive offer.

Estimated market value

Not available

Estimated sales range

Not available

Not available

Climate risks

Explore flood, wildfire, and other predictive climate risk information for this property on First Street®️.

Neighborhood: 11950

Nearby schools

Dayton Avenue School
Grades 3-61.8 miles
6/10
GreatSchools® Rating
Test Score Rating
5/10
Student Progress Rating
7/10
Eastport South Manor Junior Senior High School
Grades 7-121.7 miles
8/10
GreatSchools® Rating
Test Score Rating
8/10
College Readiness Rating
7/10
Student Progress Rating
8/10
South Street School
Grades PK-23 miles
N/A
GreatSchools® Rating